House for sale
Peterborough
3 bedrooms·1 bathroom
306.973 €
Listed Sep 23, 2026
About this listing
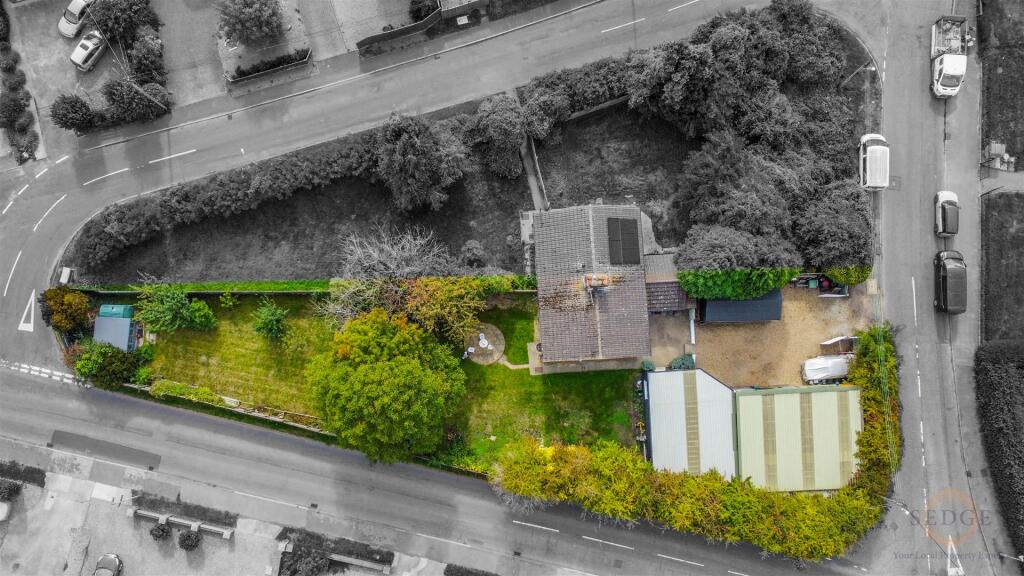
Sedge Estate Agents are delighted to offer for sale this three-bedroom semi-detached home on Rose Lane, Pinchbeck, offering an excellent combination of family accommodation and extensive external workspace. The property comprises a lounge, kitchen/diner, utility, WC and storage to the ground floor, with three bedrooms and a family bathroom upstairs. A particular highlight is the impressive range of external workshops and garage facilities, including two large workshops and a separate garage, providing excellent space for hobbies, storage, vehicles or potential business use, subject to any required consents. The property also benefits from a large enclosed rear garden with two patio seating areas, mature trees, raised flower beds and a vegetable plot, together with off-road parking for up to four vehicles. Ideally situated within the popular village of Pinchbeck, with local amenities nearby and Spalding town centre approximately a 10-minute drive away. Viewing is highly recommended.
Summary - THREE BEDROOM SEMI-DETACHED HOME | EXTENSIVE OUTBUILDINGS & WORKSHOPS | LARGE REAR GARDEN | DOUBLE GARAGE | PARKING FOR FOUR | KITCHEN/DINER | VILLAGE LOCATION
Sedge Estate Agents are delighted to offer for sale this spacious three-bedroom semi-detached property situated on Rose Lane in the popular village of Pinchbeck.
The property offers a fantastic combination of comfortable family accommodation together with substantial external workshop and garage facilities, making it particularly appealing to buyers requiring additional space for a business, hobbies, storage or a range of other uses, subject to any necessary consents.
The ground floor comprises an entrance hallway leading into a good-sized lounge, featuring a front-facing window and fireplace. To the rear is a spacious kitchen/diner, with windows overlooking the garden and providing a practical and sociable heart to the home.
Further ground-floor accommodation includes a utility room, separate WC and useful storage room.
Upstairs, the property provides three bedrooms, including two good-sized double bedrooms with useful storage, together with a further bedroom and a family bathroom.
One of the property's major attractions is the impressive range of external workshops and garage space. These are accessed from outside and are not basement accommodation. The largest workshop measures approximately 10.01m x 7.90m, with two double doors, while a second substantial workshop measures approximately 6.93m x 9.14m and benefits from windows and double-door access. There is also a separate garage measuring approximately 6.05m x 3.33m.
Externally, the property enjoys a large enclosed rear garden, predominantly laid to lawn and offering a good degree of privacy. The garden includes two patio seating areas, mature trees, raised flower beds and a generous vegetable plot, providing plenty of space for outdoor entertaining and keen gardeners.
To the front, there is off-road parking for up to four vehicles, together with access to the double garage and extensive workshop facilities.
Located in the popular village of Pinchbeck, the property is conveniently positioned for local amenities including a village shop, butcher, hairdressers, nurseries, primary school, parks, church, public houses, village hall and fish and chip shop. Spalding town centre is approximately a 10-minute drive away, offering a wider range of shops, schools, restaurants, cafés, pubs, salons and other amenities.
This is a property that offers far more than meets the eye, combining a comfortable three-bedroom home with exceptional external workspace, garage facilities, parking and a substantial rear garden.
Viewing is highly recommended to fully appreciate the accommodation, outbuildings and potential this property has to offer.
Tenure: Freehold
Council Tax: Band B
Services: Mains Gas, Electricity, Water and Drainage
What's included
Terrace
Garden
Parking
Fireplace
TypeSemi-detached house
Bedrooms3
Bathrooms1
HeatingGas Central
Location
Map loading soon
Neighborhood data on demand
Nearby essentials will load when this section comes into view.
Listed on
Mortgage calculator
Estimated monthly payment
1.520 €/mo
Down payment10 % · 30.697 €
30.697 €276.276 € loan
Term
Total repayable455.998 €
Interest rate4.40 %
Representative estimate · Landomo is not a mortgage broker. · Rates updated April 2026