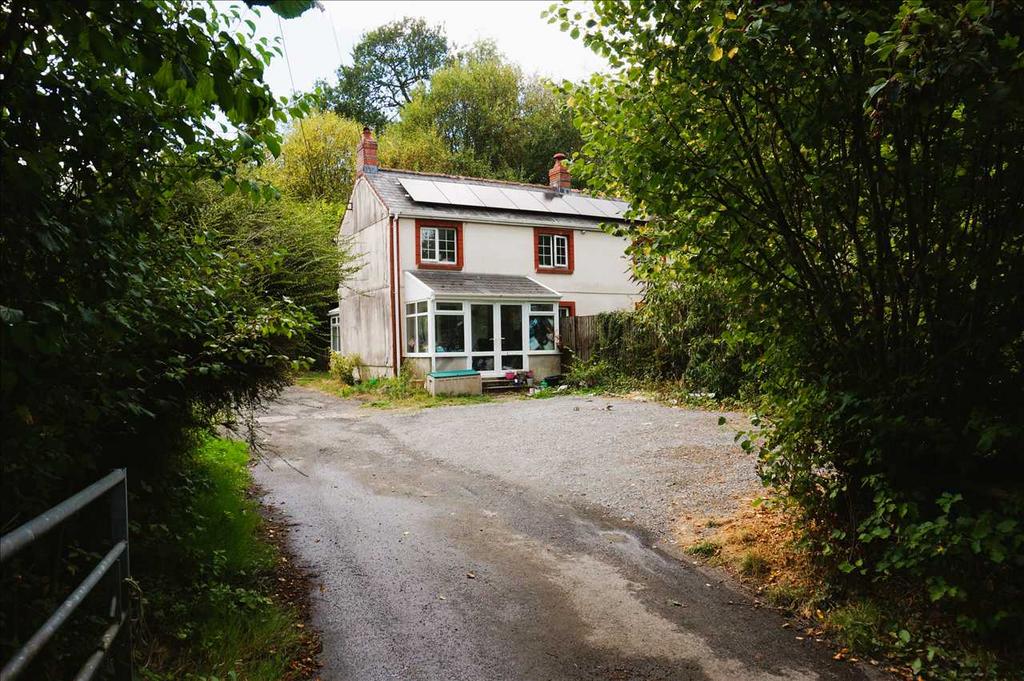
House for sale
BLAENAU, Ammanford
3 bedrooms
478.518 €
Listed Nov 8, 2026
About this listing
REASONABLE OFFERS CONSIDERED FOR QUICK SALE - PETERS and CO have pleasure in SELLING this 3 BEDROOM, 2 RECEPTION ROOM, SMALLHOLDING with DETACHED ANNEXE and 12 ACRES OF LAND with a variety of OUTBUILDINGS including 12 STABLES, DOUBLE GARAGE / WORKSHOP / BARN, located in the beautiful and popular area of BLAENAU. The property is located within the village of Blaenau where there are limited facilities that include a primary school and the coffee shop and small park. The Property is within 3mls distance of the expanding centre of Cross Hands where wider range of facilities are available including Retail shops, Cinema, Dental and Medical Centres, gymnasium and also several multi-national superstores. At Cross Hands, there is ease of access on to the A48/M4 dual carriageway with good road links to the towns of Carmarthen (approx.11mls), Llanelli (approx.9mls), Ammanford (approx.7mls), Llandeilo (approx.10mls) and the City of Swansea (approx.18mls). TO LOCATE THE PROPERTY : From Cross Hands take the 3rd turning off the roundabout signposted business park, continue to the mini roundabout and turn left, continue to the end of the road and upon reaching the mini roundabout take the left hand turning towards Penygroes / Llandeilo, then take the second turning right towards Penygroes, continue for approx. 3 miles through Penygroes square and the village of Caerbryn on entering the next village of Blaenau turn right into Pantyblodau Road just after passing the cafe on the left hand side. FOR SALE BOARD ERECTED FRONT BOOT ROOM : 3.86m (12' 8") x 1.74m (5' 9") Accessed via uPVC framed and glazed front entrance door, uPVC framed and glazed windows surrounding, leading to newly fitted composite front access door leading into the Lounge. LOUNGE : 6.16m (20' 3") x 4.35m (14' 3") with 2 x uPVC framed and glazed windows to front, imitation fireplace to one side of the room, to the other is a very attractive multi fuel burning stove set within an exposed stone mantle and surround, wooden flooring, electric power points, leading through to the : KITCHEN : 4.85m (15' 11") x 3.63m (11' 11") Fitted with a range of wall and base units, space for undercounter washing machine / dishwasher, single drainer sink unit with mixer tap over, French Doors leading out to side garden, 2x uPVC framed and glazed windows to side and rear, tiled flooring, electric power points, leading to the : OFFICE : 2.47m (8' 1") x 2.23m (7' 4") With uPVC framed and glazed window to rear, wooden flooring, leading through to the Conservatory. CONSERVATORY : 4.44m (14' 7") x 2.07m (6' 9") With uPVC framed and glazed doors to side and windows surrounding, electric power points, wooden flooring. FIRST FLOOR : BEDROOM 1 : 4.65m (15' 3") x 2.47m (8' 1") With uPVC framed and glazed window to front, electric power points, original floorboards. BEDROOM 2 : 3.84m (12' 7") x 3.74m (12' 3") With uPVC framed and glazed window to rear, electric power points, original floorboards. BEDROOM 3 : 2.93m (9' 7") x 2.26m (7' 5") With uPVC framed and glazed window to rear, electric power points, original floorboards. Access to Attic space. FAMILY BATHROOM : 2.16m (7' 1") x 1.70m (5' 7") With uPVC framed and frosted glazed window to front, low level wc, pedestal wash hand basin, panelled p-shaped bath, wooden floorborads. LANDING AREA : With uPVC framed and glazed window to front, floorboards. EXTERNALLY : LARGE GARDEN 12 ACRES OF LAND OFF ROAD PARKING SHARED LANE ANNEXE : 6.08m (19' 11") x 4.20m (13' 9") 12 STABLES DOUBLE GARAGE / WORKSHOP / BARN ENCLOSED YARD SERVICES ETC : COUNCIL TAX : BAND D -This information has been obtained from the Valuation Office and the Carmarthenshire County Council web sites. This information is not always accurate and it is advisable for you to make your own enquiries direct to the Council Tax Department of the Carmarthenshire County Council. Utility supply Electric/Gas/Oil: Ask Agent Water: Ask Agent Broadband: Ask Agent Heating: Ask Agent Sewerage: Ask Agent SERVICES : Mains electricity, water and sewerage services. Full air source heat pump heating. (The appliances fitted within the property have not been tested and purchasers are advised to make their own enquiries as to whether they are in good working order and comply with current statutory regulations). FIXTURES AND FITTINGS : We are instructed by the Vendors to indicate that the fitted carpets where laid at the property are to be included in the purchase price. ELECTRICITY SOLAR PANEL DETAILS : SOLAR PANELS : We are informed that the lease is transferable to the purchasers - purchasers must make their own enquiries in this respect.
What's included
Garden
Garage
Parking
Location
Map loading soon
Neighborhood data on demand
Nearby essentials will load when this section comes into view.
Listed on
Mortgage calculator
Estimated monthly payment
2.369 €/mo
Down payment10 % · 47.852 €
47.852 €430.666 € loan
Term
Total repayable710.821 €
Interest rate4.40 %
Representative estimate · Landomo is not a mortgage broker. · Rates updated April 2026