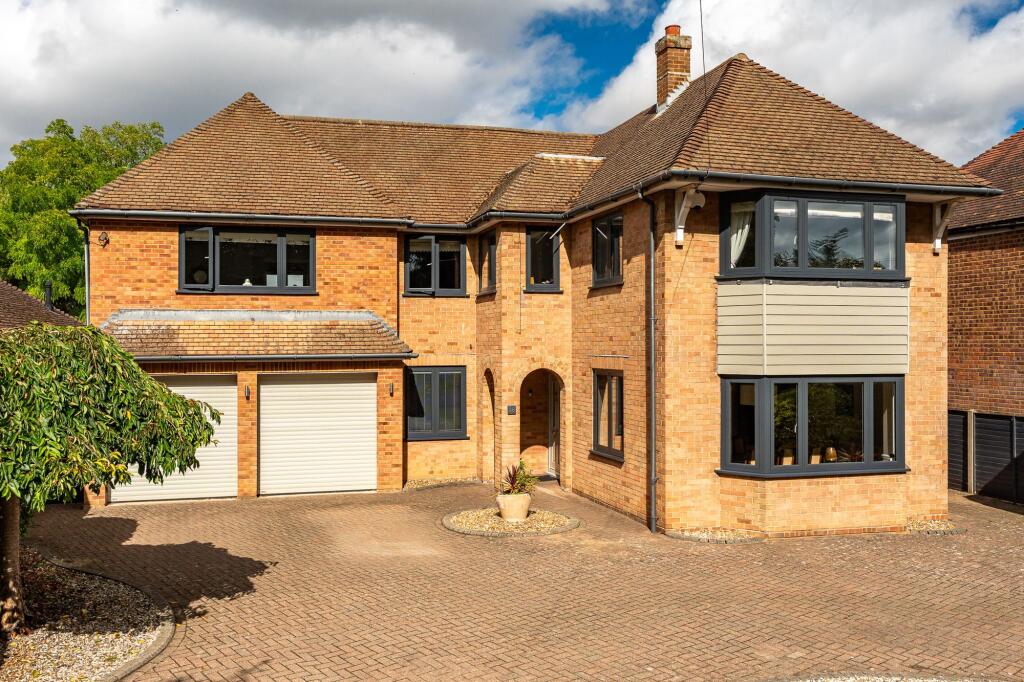
House for sale, 284 m²
Stevenage
5 bedrooms·2 bathrooms
1.617.019 €
5.694 €/m²
Listed Sep 17, 2026
About this listing
Elliot Heath are delighted to offer this imposing five/six bedroom detached family home set in an enviable position backing onto open fields located in the ever popular village of Great Amwell. The property offers excellent living accommodation comprising substantial reception room, separate dining room, kitchen/breakfast room, utility, downstairs wc, and to the first floor five bedrooms with an en suite shower room to the main bedroom, a family bathroom, and a study/bedroom six with the addition of a stunning rear garden, double garage, and carriage driveway. This lovely home is situated in the heart of the popular village of Great Amwell which provides excellent road access to the market towns of Hertford (2.5 miles) and Ware (1.0 miles), both offering extensive shopping and leisure facilities. Railway stations are available at the nearby village of St Margaret’s and Ware with regular commuter services to London's Liverpool Street. The A10 provides access to London and the M25 to the South. There is a broad selection of schools, both state and private in the district, including Heathmount, Duncombe, Haileybury College and St Edmunds College. Throughout the area there are excellent recreational amenities including many fine golf courses, sports centres, horse riding and beautiful country walks. To arrange an appointment to view please contact Elliot Heath on .
EPC Rating: D
Generous Entrance Hall
Dual aspect with double glazed windows to both sides, stairs rising to first floor landing, tiled flooring, radiator, doors to:
Reception Room
6.36m x 8.95m
Dual aspect with double glazed window to front aspect and double glazed windows and bi fold doors to the rear garden, three radiators, attractive open fireplace.
Dining Room
4.04m x 4.25m
With double glazed window and double glazed bay window to front aspect, radiator, wood effect flooring.
Kitchen/Breakfast Room
3.62m x 6.76m
With double glazed window to side aspect and double glazed window and door to the rear garden. Fitted with a range of wall and base storage units with Quartz work surfaces over incorporating a sink and drainer unit, space for American style fridge/freezer, integrated appliances, tiled flooring, radiator, door to:
Utility
With double glazed windows to front and side aspect together with a door to the rear garden. Fitted with a range of wall and base storage units with work surfaces over incorporating a sink and drainer unit, appliance space, tiled splash back areas, tiled flooring, radiator, door to:
Downstairs WC
With double glazed window to side aspect with obscure glass. Fitted with a suite comprising dual flush wc, wall hung wash hand basin, tiled splash back areas, tiled flooring, radiator.
First Floor Landing
With double glazed window to side aspect, radiator, doors to:
Bedroom One
4.61m x 5.91m
Dual aspect with double glazed windows to front and rear aspect, two radiators, fitted with a comprehensive range of bedroom furniture, door to eaves storage, door to:
En Suite Shower Room
With double glazed window to rear aspect with obscure glass. Fitted with a suite comprising large walk in shower, vanity unit with inset wash hand basin, dual flush wc, fully tiled, chrome heated towel rail.
Bedroom Two
4.17m x 4.25m
With double glazed window and double gazed bay window to front aspect, radiator, fitted with a range of bedroom furniture.
Bedroom Three
4.08m x 4.23m
With double glazed window to front aspect, radiator, fitted with a range of bedroom furniture.
Bedroom Four
2.38m x 3.37m
With double glazed window to rear aspect, radiator, fitted wardrobe cupboards.
Bedroom Five
2.24m x 3.64m
With double glazed window to rear aspect, radiator, fitted wardrobe cupboards with sliding doors.
Study
2.82m x 3.35m
With double glazed windows to front aspect, radiator, fitted with a range of office furniture.
Family Bathroom
With double glazed window with obscure glass to side aspect. Fitted with a suite comprising tile enclosed bath, large walk in shower, pedestal wash hand basin, low flush wc, fully tiled, chrome heated towel rail.
Rear Garden
The stunning rear garden combines a lovely mix of mature trees, plants and shrub borders with a generous lawn and a curved patio to the immediate rear of the property. At the rear of the garden there is a well thought out shingled area providing additional seating together with a lovely tucked away seating area laid with slate. At the foot of the garden there are open fields and a substantial timber garden shed measuring approx. 9'5 x 9'2 (2.88 x 2.80).
Front Garden
The property benefits from a generous frontage with carriageway driveway providing parking and access to a twin integral garage. There is also an additional area of land opposite the property that has hard standing parking for 2 cars .
Parking - Garage
The property benefits from a spacious carriage driveway with ample parking in front of the property for numerous vehicles which in turn gives access to the double garage. The garage measure approx. 29'7 x 15'4 (9.02 x 4.67) with electrically operated roller doors to front aspect and personnel door to the rear garden.
What's included
Garage
TypeDetached house
Living Area284 m²
Bedrooms5
Bathrooms2
Energy ClassD
HeatingGas Central
Location
Map loading soon
Neighborhood data on demand
Nearby essentials will load when this section comes into view.
Listed on
Mortgage calculator
Estimated monthly payment
8.007 €/mo
Down payment10 % · 161.702 €
161.702 €1.455.317 € loan
Term
Total repayable2.402.023 €
Interest rate4.40 %
Representative estimate · Landomo is not a mortgage broker. · Rates updated April 2026