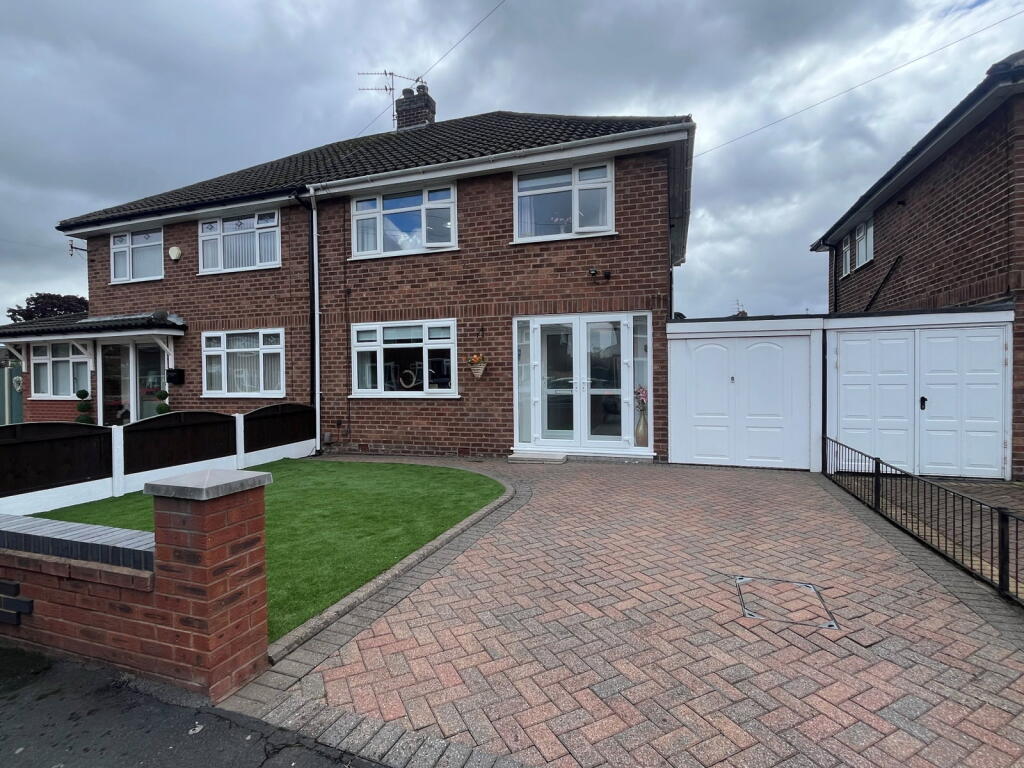
House for sale
Liverpool
3 bedrooms·1 bathroom
333.022 €
Listed Sep 9, 2026
About this listing
BEAUTIFULLY PRESENTED SEMI DETACHED HOUSE, CREDIT TO THE CURRENT VENDORS, TURN KEY READY, THREE DOUBLE BEDROOMS, MODERN KITCHEN/DINER WITH INTERGARTED APPLIANCES, ENCLOSED GARDENS, OFF ROAD PARKING AND GARAGE. PERFECT FAMILY HOME!
This semi detached family home sits on the ever popular Sandford Drive in Maghull. Offering spacious, beautifully presented accommodation the property is a credit to the current vendors who have modernised the house throughout. The accommodation comprises entrance hallway, lounge, modern kitchen/diner overlooking the gardens and a utility room to the ground floor. To the first floor are three double bedrooms and the modern bathroom which has both a bath and shower. Externally there is a driveway which provides off road parking, garage and enclosed landscaped gardens to the rear. This is an opportunity not to be missed and we would recommend an early viewing.
Entrance Porch 2.31m x 0.62m (7'6" x 2'0")
Double glazed Upvc sliding patio door. Tiled flooring. Wall light. Further double glazed Upvc door leading into the
Hallway 3.4m x 1.96m (11'1" x 6'5")
Doors off to various rooms. Staircase leading to the first floor landing. Under stairs cupboard. Meter cupboard. Karndean flooring. Radiator.
Lounge 4.4m x 4m (14'5" x 13'1")
Double glazed Upvc window to the front. Feature gas fire. Television point. Karndean flooring. Radiator.
Kitchen/ Diner 6.2m x 3.2m (20'4" x 10'5")
Double glazed Upvc French doors leading out to the rear garden and double glazed Upvc window overlooking the garden. Range of wall and base units incorporating quartz worksurfaces with inset one and a half bowl sink with mixer tap over. Integrated oven with four ring induction hob. Integrated fridge. Integrated freezer. Integrated microwave. Tiled flooring. Two radiators. Double glazed obscured Upvc door leads out to
Utility Room 2.29m x 1.1m (7'6" x 3'7")
Double glazed obscured Upvc door leading out to the rear garden. Space and plumbing for washing machine.
First Floor Landing 2.65m x 1.94m (8'8" x 6'4")
Double glazed obscured Upvc window to the side. Doors off to various rooms. Loft access. Storage cupboard with shelving.
Front Bedroom One 4.1m x 4m (13'5" x 13'1")
Double glazed Upvc window to the front. Built in wardrobes and drawer units. Television point. Radiator.
Rear Bedroom Two 4.1m x 3.7m (13'5" x 12'1")
Double glazed Upvc window to the rear. Radiator.
Front Bedroom Three 3.1m x 2.7m (10'2" x 8'10")
Double glazed Upvc window to the front. Built in cupboard housing 'Worcester' boiler. Radiator.
Bathroom 2.87m X 1.83m
Double glazed obscured Upvc windows to the rear and side. Suite comprising bath with mixer tap, separate shower cubicle with double headed rain mains shower, floating wash hand basin with storage beneath and mixer tap over and WC. Tiled walls. Tiled flooring. Heated towel rail.
Front
The property is approached by a paved driveway providing off road parking and giving access to the garage. There is also a small lawned garden to the front of the property.
Garage
Up and over garage door. Power and light. Rear pedestrian door leading into the rear gardens.
Rear
The main gardens lie to the rear of the property and are fully enclosed. Having been landscaped, the garden enjoy low maintenance with lovely patio areas allowing the sun to be followed around the garden as well as artificial lawns. There are also external power points and lighting.
Agents Note
Freehold.
Council Tax Band- C, Sefton Council.
What's included
Garage
Parking
Key Stats
Key Stats
TypeSemi-detached house
Bedrooms3
Bathrooms1
Energy ClassC
HeatingDouble Glazing, Gas Central
Location
Map loading soon
Neighborhood data on demand
Nearby essentials will load when this section comes into view.
Listed on
Mortgage calculator
Estimated monthly payment
1.649 €/mo
Down payment10 % · 33.302 €
33.302 €299.720 € loan
Term
Total repayable494.692 €
Interest rate4.40 %
Representative estimate · Landomo is not a mortgage broker. · Rates updated April 2026