House for sale, 183 m²
London, Aldersbrook, Redbridge
4 bedrooms·2 bathrooms
1.474.700 €
8.059 €/m²
Listed Oct 6, 2026
About this listing
Harpenden Road, E12
A beautifully presented and substantially extended four-bedroom period family home, offering an exceptional combination of original architectural detail, contemporary design and outstanding entertaining space. Extending to approximately 1,674 sq ft internally, excluding the garden bar and areas beneath 1.5m head height, with approximately 1,968 sq ft of total measured space, this is a particularly impressive home arranged across four levels.
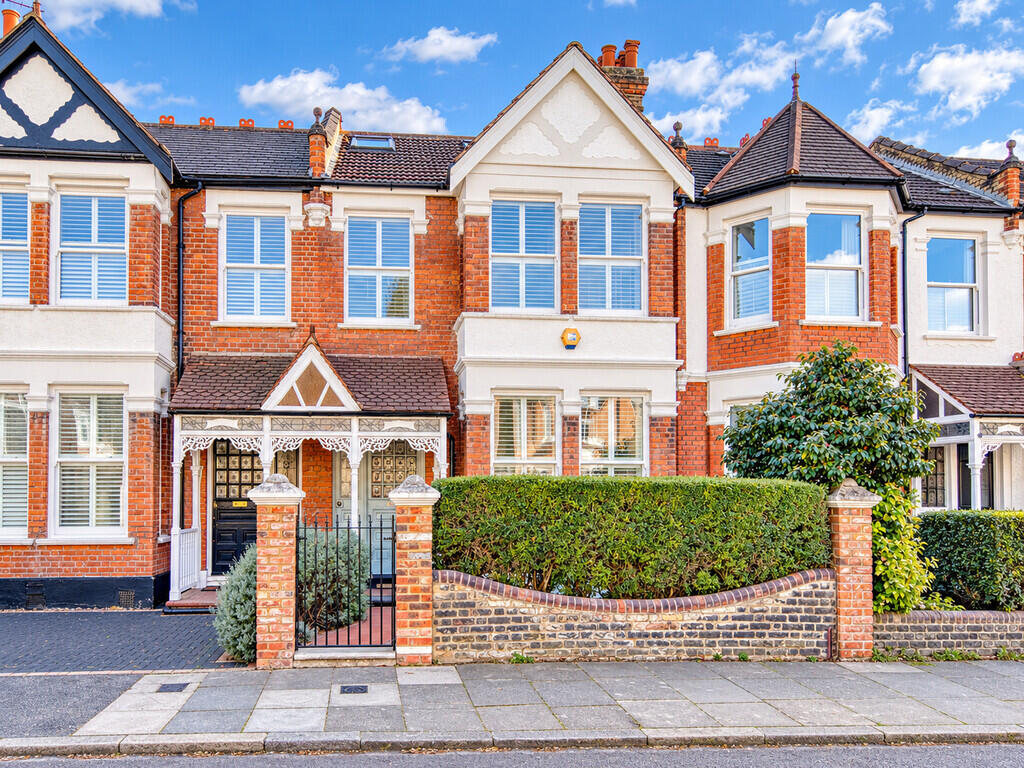
The handsome period façade immediately sets the tone, with red brickwork, decorative detailing, an attractive covered entrance and a generous front garden. Internally, the house retains a wealth of period features while having been comprehensively adapted for modern family life.
The entrance hall is particularly attractive, with stripped timber flooring, an original staircase and decorative balustrading. To the front is an elegant reception room of approximately 84 sq ft centred around a period fireplace and complemented by a large bay window with plantation shutters, bespoke cabinetry and excellent ceiling height.
The rear of the ground floor is undoubtedly one of the defining features of the house. Extending to approximately 408 sq ft, the kitchen/breakfast room has been designed as a genuine family and entertaining space. A substantial central island provides extensive preparation space and informal seating, while the kitchen itself incorporates extensive cabinetry, stone work surfaces, a large range cooker and generous storage.
Herringbone timber flooring runs throughout much of the space, while rooflights introduce exceptional natural light from above. The original decorative ceiling detailing has been cleverly retained within the extended room, creating a striking contrast between the period architecture and contemporary additions.
Beyond the kitchen is a further sitting area of approximately 157 sq ft, creating a superb open-plan environment for everyday family life. Full-width bi-folding doors can be opened almost entirely onto the rear terrace, providing a seamless connection between the house and garden and making this an exceptional entertaining space during the warmer months.
The first floor provides three bedrooms together with the family bathroom. The principal bedroom extends to approximately 261 sq ft and is an especially impressive room, with a broad bay window, plantation shutters, painted floorboards, fitted storage, a period fireplace and ample space for additional furniture.
The two further first-floor bedrooms extend to approximately 112 sq ft and 97 sq ft respectively, both retaining pleasing proportions and period detailing. The family bathroom is finished with classic metro tiling and includes a bath with shower above.
The second floor has been thoughtfully converted to create a substantial fourth bedroom of approximately 150 sq ft, with excellent natural light from roof windows, useful built-in storage and a dedicated study area. A separate shower room of approximately 65 sq ft makes this floor particularly well suited to older children, guests or those seeking a degree of separation from the principal bedrooms.
There is also a useful basement utility room extending to approximately 83 sq ft, providing valuable additional storage and laundry space away from the main living areas.
Outside, the rear garden extends to approximately 63 ft and has been designed to work equally well for families and entertaining. Immediately adjoining the house is a generous paved terrace, followed by landscaped garden space with established planting, artificial lawn and children's play areas.
At the far end of the garden is an outstanding detached garden bar/home office of approximately 196 sq ft. Finished to an unusually high standard, this is far more than a conventional garden room, incorporating a fitted bar, seating area, tiled flooring, underfloor heating, feature lighting and wide opening doors onto a further terrace. It provides a superb year-round entertaining space, while also offering obvious potential as a home office, studio, gym or leisure room.
The combination of approximately 1,674 sq ft of principal internal living space, four bedrooms, three separate living/entertaining areas, two bathrooms, a basement utility room and the additional 196 sq ft garden building makes this an exceptionally versatile family home.
A particularly accomplished example of how a period home can be extended and modernised without losing the architectural qualities that make these homes so desirable.
What's included
Garden
TypeTerraced house
Living Area183 m²
Bedrooms4
Bathrooms2
HeatingGas Central
Location
Map loading soon
Neighborhood data on demand
Nearby essentials will load when this section comes into view.
Listed on
Mortgage calculator
Estimated monthly payment
7.302 €/mo
Down payment10 % · 147.470 €
147.470 €1.327.230 € loan
Term
Total repayable2.190.613 €
Interest rate4.40 %
Representative estimate · Landomo is not a mortgage broker. · Rates updated April 2026