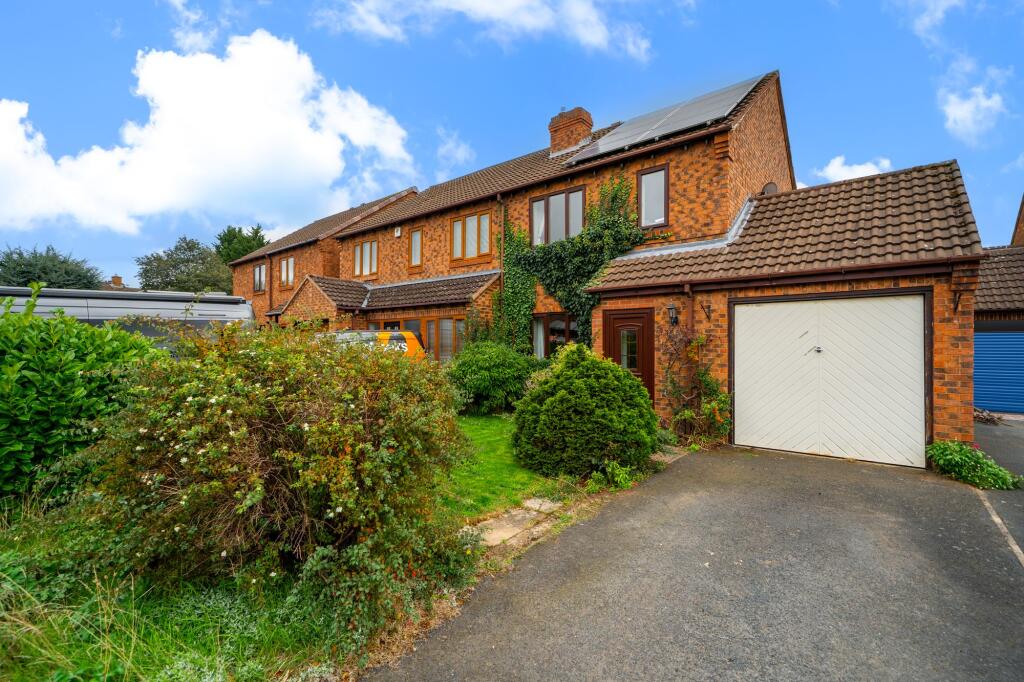
House for sale, 87 m²
Telford
3 bedrooms·1 bathroom
308.052 €
3.541 €/m²
Listed Oct 8, 2026
About this listing
A well-presented three-bedroom semi-detached home, occupying a cul-de-sac position within a popular residential area of Shifnal. Conveniently situated within easy reach of the town’s amenities and a short walk from local schools, the property offers comfortable accommodation complemented by driveway parking, a garage and a particularly generous rear garden. The property also benefits from solar panels, helping to reduce reliance on mains electricity and keep day-to-day energy costs down.
An enclosed entrance porch opens into the hallway, where stairs rise to the first floor. The spacious lounge enjoys a window overlooking the front garden and provides an inviting setting for relaxing, with a useful storage cupboard and a door leading through to the kitchen/dining room.
Extending across the rear of the property, the kitchen/dining room is fitted with a comprehensive range of units and a full complement of fitted appliances, together with space for dining. Double doors open into the conservatory, creating an additional living space overlooking the garden, with doors providing access outside. A separate side door from the kitchen steps out onto the patio, offering a convenient connection between the house and garden.
On the first floor, the landing leads to three bedrooms and the family bathroom. The principal bedroom overlooks the front and benefits from built-in wardrobe storage. A second double bedroom enjoys an outlook over the rear garden, while the third bedroom also incorporates a built-in wardrobe and could alternatively serve as a home office. The bathroom is fitted with a bath, wash basin and WC.
To the front, a lawned garden sits alongside the driveway, which provides off-road parking and access to the garage. The garage also benefits from a rear pedestrian door.
A particular feature is the size of the rear garden, which is larger than those of neighbouring properties. Mainly laid to lawn, it offers ample space for outdoor recreation, complemented by a patio providing a pleasant setting for seating and al fresco dining.
EPC Rating: B
Disclaimer
Buyer and Seller Protection Available
Buyers Compliance Administration Fee: In accordance with
Money Laundering Regulations, Agents are required to carry
out due diligence on all Clients to confirm their identity, including
eventual buyers of a property. The Agents use electronic verification
system to verify Clients’ identity. This is not a credit check so will
have no effect on credit history though may check details you supply
against any particulars on any database to which they have access.
By placing an offer on a property you agree that if your offer is
accepted, subject to contract, we as Agents for the seller can
complete this check for a fee of £75 inc VAT (£62.50 + VAT) per
property transaction, non-refundable under any circumstance. A
record of the search will be retained by the Agents. This is only applicable to properties sold via private treaty, please call us if you have any questions.
What's included
Terrace
Parking
TypeSemi-detached house
Living Area87 m²
Bedrooms3
Bathrooms1
Energy ClassB
HeatingGas Central
Location
Map loading soon
Neighborhood data on demand
Nearby essentials will load when this section comes into view.
Listed on
Mortgage calculator
Estimated monthly payment
1.525 €/mo
Down payment10 % · 30.805 €
30.805 €277.247 € loan
Term
Total repayable457.600 €
Interest rate4.40 %
Representative estimate · Landomo is not a mortgage broker. · Rates updated April 2026