House for sale, 54 m²
London, The Wrythe
2 bedrooms·1 bathroom
504.721 €
9.346 €/m²
Listed Oct 12, 2026
About this listing
Located on Arlington Drive in the charming area of Carshalton, this delightful mid-terrace house, built in 1930, presents an excellent opportunity for those seeking a comfortable and well-appointed home. The property boasts two generously sized bedrooms, making it ideal for small families or professionals looking for extra space.
Upon entering, you will find a welcoming reception room that offers a perfect setting for relaxation or entertaining guests. The modern kitchen is both stylish and functional, providing ample space for culinary pursuits. The upstairs bathroom is a notable feature, designed with contemporary fittings to ensure convenience and comfort.
Additionally, the property includes a useful storage garage at the rear, which is perfect for keeping your belongings organised or for use as a workshop. Parking is available at the front, adding to the practicality of this lovely home.
Arlington Drive enjoys a convenient residential location in Carshalton, with a wide range of local shops, schools, parks and everyday amenities all within easy reach.
The open spaces of Dale Park Recreation Ground are close by, while Carshalton Village, with its popular selection of independent cafés, restaurants and local amenities, is also easily accessible.
For commuters, both Carshalton and Hackbridge stations are within convenient reach, providing regular direct services towards Clapham Junction, Balham, London Victoria and London Bridge. Families are particularly well catered for, with an excellent choice of schooling nearby, including 19 schools within approximately one mile of the property. A superb location combining strong transport links, green open space and excellent local amenities.
In summary, this well-presented home on Arlington Drive combines modern living with a prime location, making it a fantastic choice for anyone looking to settle in Carshalton.
Accommodation - Double glazed front door with stain glass panels leading to
Entrance Lobby area with tiled flooring
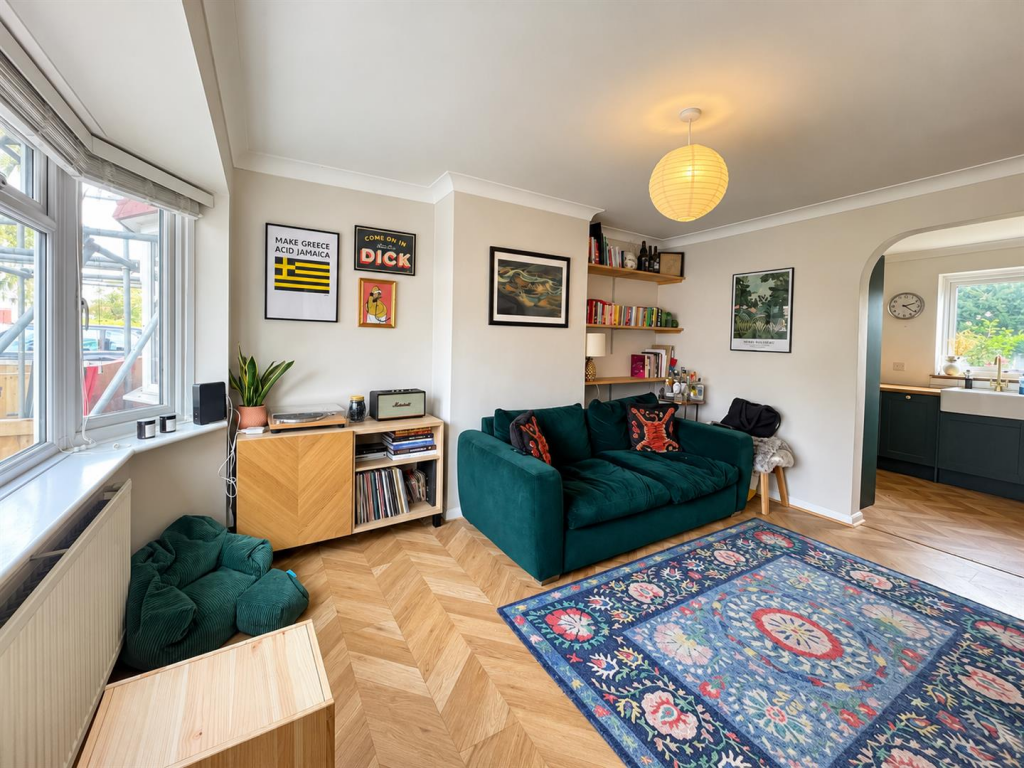
Living Room
Double glazed bay window to front aspect, radiator , wood effect herringbone floor, lighting, under stairs storage area
Archway Leading to kitchen and Breakfast Room
Double glazed windows to rear aspect, double glazed door leading to garden, a range of fitted shaker style cupboards and drawers with further cupboards below, wooden effect counter tops, Belfast sink with brushed gold mixer tap, metro wall tiles, wood effect herringbone floor, built in electric cooker, fitted gas hob with extractor above, integrated fridge and freezer, integrated dishwasher, plumbing for washing machine
LANDING
BEDROOM 1
Double glazed bay window to front aspect, radiator, carpets, lighting, built in cupboard
BEDROOM 2
Double glazed window to rear aspect, radiator, carpets, lighting
BATHROOM
Obscure double glazed windows to rear aspect, three piece white bathroom suite comprising of enclosed bath with shower attachment, WC, hand basin, heated chrome towel rail, tile effect floor
REAR GARDEN
Large rear garden mainly laid to lawn, patio area, plants and shrubs, outside tap, lighting
STORAGE GARAGE TO REAR
PARKING TO FRONT
Large newly paved driveway.
BUYER’S INFORMATION
Under UK law, estate agents are legally required to conduct Anti-Money Laundering (AML) checks on buyers and sellers to comply with regulations. These checks are mandatory, and estate agents can face penalties if they fail to perform them. We use the services of a third party to help conduct these checks thoroughly. As such there is a charge of £36 including vat, per person. Please note, we are unable to issue a memorandum of sale until these checks are complete.
What's included
Garden
Parking
TypeTerraced house
Living Area54 m²
Bedrooms2
Bathrooms1
HeatingGas Central
MunicipalityLondon
Location
Map loading soon
Neighborhood data on demand
Nearby essentials will load when this section comes into view.
Listed on
Mortgage calculator
Estimated monthly payment
2.499 €/mo
Down payment10 % · 50.472 €
50.472 €454.249 € loan
Term
Total repayable749.745 €
Interest rate4.40 %
Representative estimate · Landomo is not a mortgage broker. · Rates updated April 2026