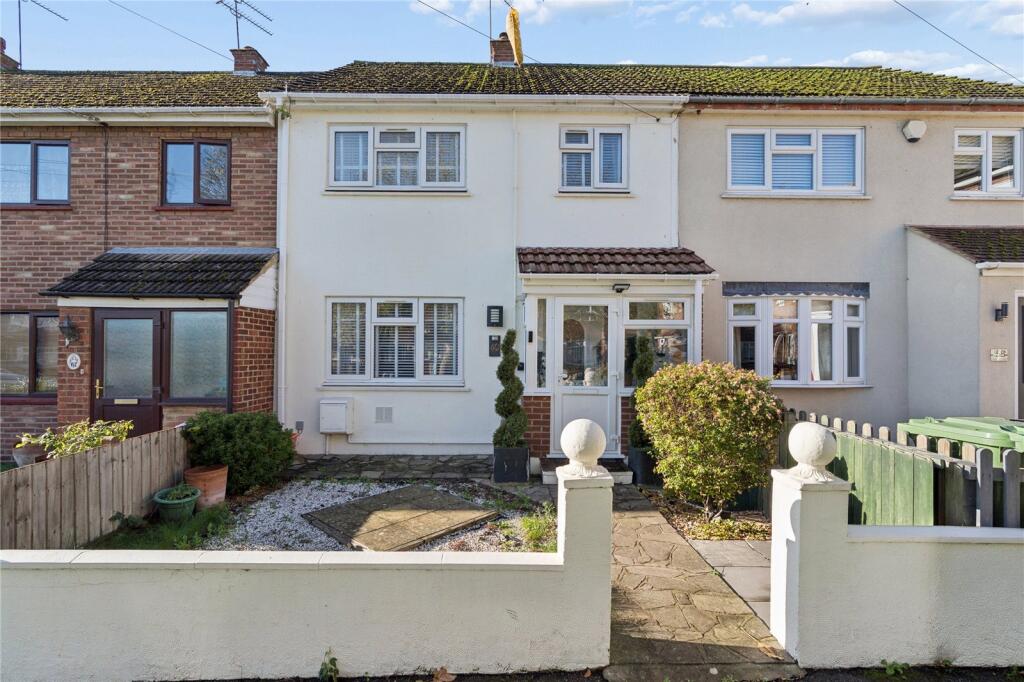
House for sale, 91 m²
Basildon, Shotgate
3 bedrooms·1 bathroom
388.779 €
4.272 €/m²
Listed Nov 5, 2026
About this listing
***Guide Price £325,000 - £350,000***
• RESERVE THIS PROPERTY TODAY USING BALGORES SECURE RESERVATION
• WELL PROPORTIONED THREE BEDROOM TERRACED HOME
• BRICK BUILT CONVERSATORY TO REAR
• REAR ACCESS
• ON STREET PARKING
• LOUNGE / DINER
• WALKING DISTANCE TO LOCAL SCHOOLS, SHOPS AND AMENITIES
• COUNCIL TAX BAND: C
Porch
7x3'06
Double glazed window to front and side, double glazed composite door to front, tiled flooring.
Entrance / Hall
10'06x7'02
Textured ceiling, single radiator, tiled flooring.
Kitchen
12'01x8'09
Textured ceiling, coving, matching eye and base level units, space for appliances, part tiled, double radiator, gas hob, fitted extractor, fitted one and half sink and drainer, door to:
Dining Area
Double glazed window and door to conservatory.
Conservatory
16'08x8'11
Polycarbonate roof, long panelled radiator, double glazed French doors to rear, double glazed window to rear, tiled floor.
Lounge
10'08x23'02
Coving, double glazed window to front, double glazed French doors to conservatory, textured ceiling, coving.
First Floor Landing
9'02x4'09
Textured ceiling, storage cupboard.
Bathroom
7x5'10
Textured ceiling, spotlights, obscure double glazed window to rear, loft hatch, low level w/c, heated towel rail, heated towel rail, panelled bath with wall mounted shower, tiled flooring, fully tiled.
Bedroom One
10'07x11'06
Textured ceiling, coving, double radiator, LVT flooring.
Bedroom Two
11'09x10'08
Coving, textured ceiling, single radiator, LVT flooring.
Bedroom Three
7'02x7'01
Coving, textured ceiling, double glazed window to front, single radiator.
Buyers Information Pack
Please see below the link to access the Buyers Information Pack/TA forms:
ae85476b7e
TypeTerraced house
Living Area91 m²
Bedrooms3
Bathrooms1
HeatingGas
MunicipalityBasildon
Location
Map loading soon
Neighborhood data on demand
Nearby essentials will load when this section comes into view.
Listed on
Mortgage calculator
Estimated monthly payment
1.925 €/mo
Down payment10 % · 38.878 €
38.878 €349.901 € loan
Term
Total repayable577.517 €
Interest rate4.40 %
Representative estimate · Landomo is not a mortgage broker. · Rates updated April 2026