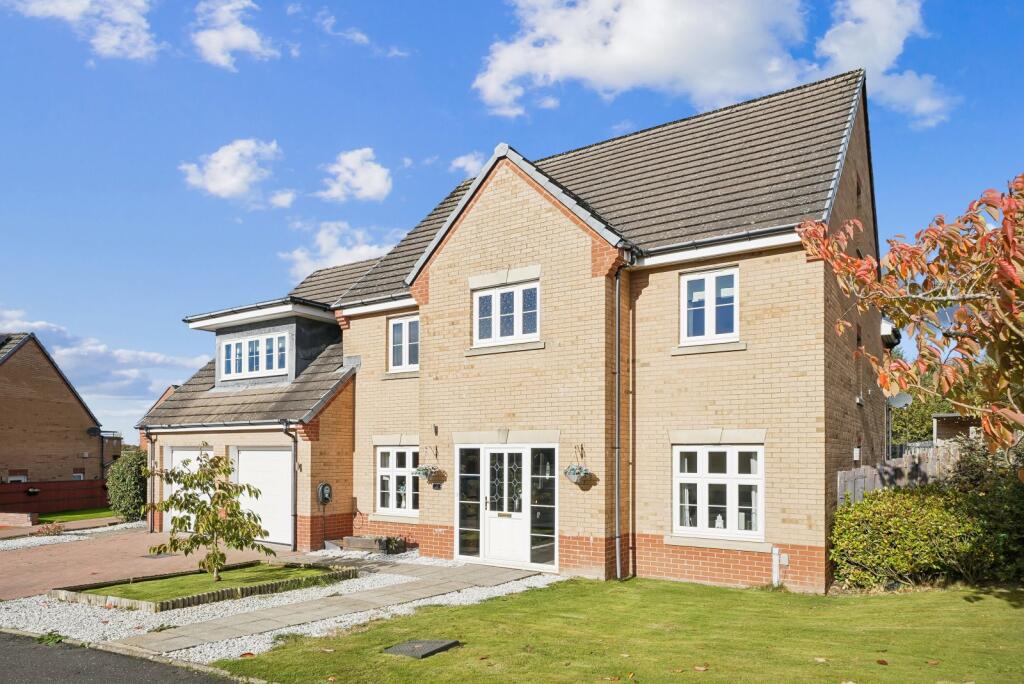
House for sale, 272 m²
Thorntonhall, Bogton, Peel Park
5 bedrooms·5 bathrooms
617.395 €
2.269 €/m²
Listed Nov 5, 2026
About this listing
A truly striking detached villa built by Bryant Homes delivering an expansive nine apartment layout which has been maintained and styled to the highest standards.
Delivering a truly ˜turn-key™ proposition, this immediately engaging detached villa is set within generous garden grounds and is defined by a palpable sense of space, style and natural light. Extending to over 2928 sq ft over three levels, this home boasts a thoroughly modern specification throughout and will therefore appeal enormously to those seeking a ˜future-proofed™ option.
With the accommodation beautifully balanced to meet the needs of a diverse range of family dynamics, the ground floor welcomes via a notably bright and spacious hallway which automatically sets the bar high and gives access to all formal apartments including a spacious bay-windowed lounge with attractive focal point media wall and a stylishly presented family dining room. A further family snug positioned to the front of the ground floor also creates an option for a ground floor bedroom or home office with a practical two-piece cloakroom positioned adjacent. Moving to the rear of the home, we find a truly impressive family hub which is enveloped in natural light from a wall of window and French door formations. Flowing naturally from an informal, conservatory-set family area, the dining kitchen provides a fantastic space for family meals or entertaining, with a layout that encourages connection between rooms while still retaining definition. From here, French doors create an easy link to the garden area for ˜Al-Fresco' dining and there is also a large utility room to support practicality.
The similarly impressive first floor is formed around a spacious upper landing, which boasts significant storage , and is largely dedicated to bedroom accommodation. Albeit flexible in terms of how they might be utilised, there are four extremely well proportioned bedrooms (which all benefit from modern en-suite facilities) with the generous principal suite boasting a Paris balcony overlooking the rear garden.
Not to be overlooked; a further ascending stairway leads to the second floor which is perfectly designed for growing teenagers with both a spacious bedroom and further en-suite facility incorporated.
Externally, the landscaped rear garden is simply stunning with a design that supports family relaxation and 'Al Fresco' entertaining. Fully enclosed with an expansive area of synthetic lawn, this area delivers both a sizeable sun-deck and raised picnic house with roof cover. The level nature of the garden also promotes as an ideal child and pet friendly proposition in keeping with the family-friendly nature of this estate. Of additional note, there is an integrated double garage which is accessed via a lengthy driveway to the front of the property.
What's included
Garden
Parking
TypeDetached house
Living Area272 m²
Bedrooms5
Bathrooms5
HeatingAsk Agent
MunicipalityThorntonhall
Location
Map loading soon
Neighborhood data on demand
Nearby essentials will load when this section comes into view.
Listed on
Mortgage calculator
Estimated monthly payment
3.057 €/mo
Down payment10 % · 61.740 €
61.740 €555.655 € loan
Term
Total repayable917.117 €
Interest rate4.40 %
Representative estimate · Landomo is not a mortgage broker. · Rates updated April 2026