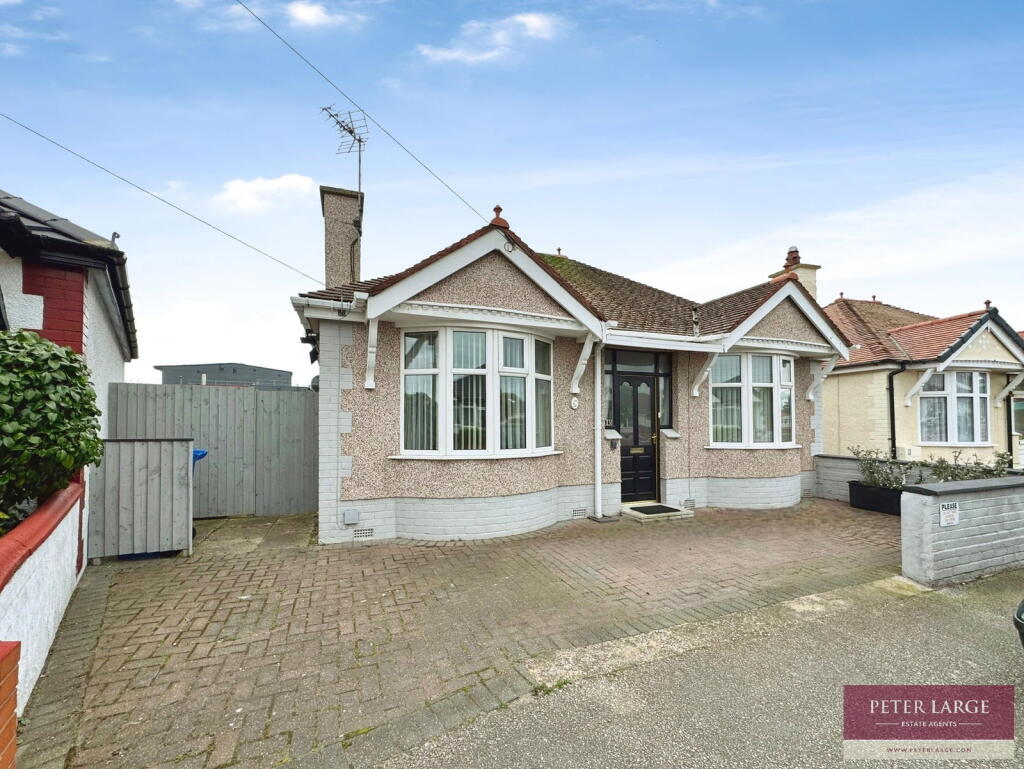
House for sale, 53 m²
Rhyl
2 bedrooms·1 bathroom
214.035 €
4.038 €/m²
Listed Apr 2, 2026
About this listing
DESCRIPTION
This delightful detached two bedroom bungalow resides in a sought after location with convenient access to local amenities and public transport links. The property comprises a reception room, kitchen with conservatory off providing an additional living area with views over the rear garden. Both bedrooms are doubles, shower room, making the bungalow suitable for a range of purchasers seeking comfortable accommodation. The garden offers outdoor space for relaxation or entertaining. Rhyl town centre is a short distance away along with the leisure facilities and the seafront promenade.
TIMBER GLAZED DOOR
With glazed panels to side Into:
RECEPTION HALL - 4.64m x 1.34m (15'2" x 4'4")
With laminate floor, radiator, picture rail and access to roof space with pull down ladder being part boarded.
LOUNGE - 4.03m into bay x 3.35m (13'2" x 10'11")
With uPVC double glazed bay window overlooking the front, radiator, feature fireplace withe electric fire, T.V aerial point, laminate floor and picture rail.
KITCHEN - 3.34m x 2.8m (10'11" x 9'2")
Having an array of modern fitted units comprising wall cupboards, worktop surfaces with drawer and base cupboards beneath, space and plumbing for automatic washing machine, space for tall standing fridge/freezer, 'Beko' electric oven with four ring 'Beko' ceramic hob and extractor hood over, single drainer sink with mixer tap over, part tiled walls, laminate floor, coved ceiling and radiator. Tall cupboard houses the new 'Ideal' combination boiler supplying the domestic hot water and radiators with ten year guarantee, base cupboard houses the electric meter and consumer unit. UPVC double glazed window overlooking the conservatory and door into:
CONSERVATORY - 2.86m x 1.85m (9'4" x 6'0")
With uPVC double glazed windows surrounding, radiator, vinyl floor, radiator and uPVC double glazed door onto the rear garden.
MASTER BEDROOM - 4.04m into bay x 3.03m (13'3" x 9'11")
With uPVC double glazed bay window overlooking the front, newly fitted carpet, radiator and picture rail.
BEDROOM TWO - 3m x 2.79m (9'10" x 9'1")
With uPVC double glazed window overlooking the rear, newly fitted carpet, radiator and picture rail
SHOWER ROOM - 1.8m x 1.76m (5'10" x 5'9")
Having a corner shower cubicle with mains shower over, low flush W.C, wash hand basin in vanity unit, vinyl floor, part tiled walls, extractor fan, wall cabinet, radiator and uPVC double glazed frosted window.
OUTSIDE
Brick paved driveway providing off street parking, timber gate giving access onto the rear garden. The lovely rear garden is mainly laid to patio for ease of maintenance with a section laid to 'Astro' turf, timber constructed garden store, gas meter, outside tap and is bounded by timber fencing.
DIRECTIONS
From Prestatyn proceed along the main Coast Road towards Rhyl, at the traffic lights turn left onto Tynewydd Road over the railway bridge turning right into Bridgegate Road, the property can be seen on the left hand side.
SERVICES
Mains gas, electric and water are believed to be available or connected to the property. Water is via a water meter. All services and appliances not tested by the Selling Agent.
TypeDetached house
Living Area53 m²
Bedrooms2
Bathrooms1
Energy ClassD
HeatingGas, Double Glazing, Gas Central
MunicipalityRhyl
Location
Map loading soon
Neighborhood data on demand
Nearby essentials will load when this section comes into view.
Listed on
Mortgage calculator
Estimated monthly payment
1.060 €/mo
Down payment10 % · 21.404 €
21.404 €192.631 € loan
Term
Total repayable317.940 €
Interest rate4.40 %
Representative estimate · Landomo is not a mortgage broker. · Rates updated April 2026