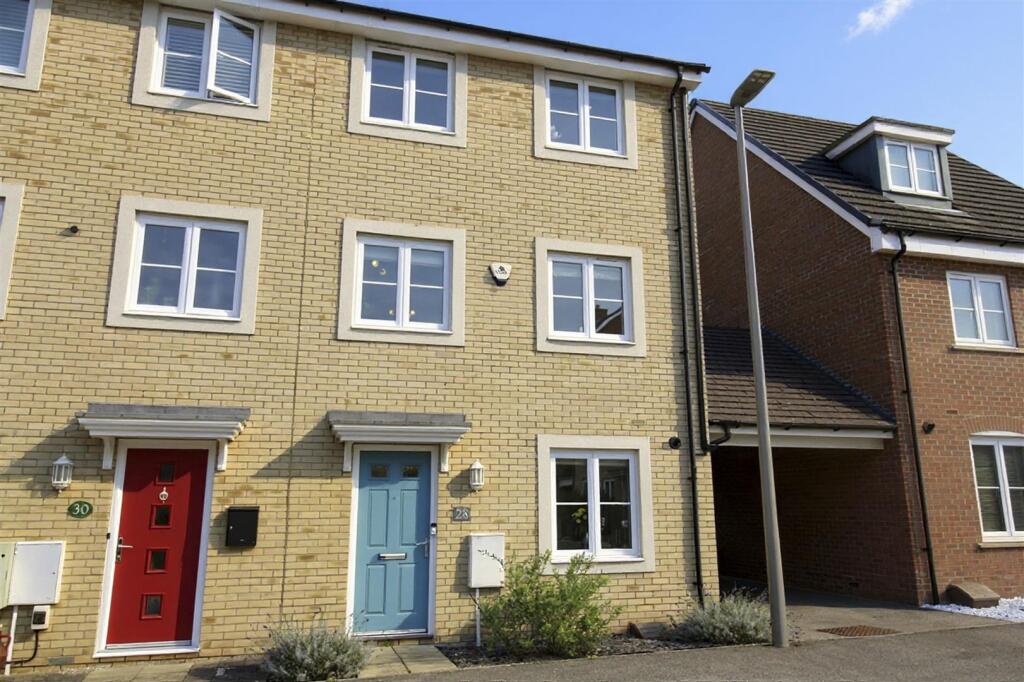
House for sale, 121 m²
Milton Keynes
4 bedrooms·3 bathrooms
449.559 €
3.715 €/m²
Listed Sep 22, 2026
About this listing
A WELL MAINTAINED FOUR BEDROOM SEMI DETACHED, with SPACIOUS accommodation set over three floors, on the desirable semi-rural development of Newton Leys. It is located just a short distance from Willow Lake, as well as all the amenities on offer within Newton Leys including shops, takeaways, Primary School and Community Centre. Bletchley train station is just a short drive away with a direct link into London Euston, and the A5 and Leighton Buzzard bypass offer strong road links for commuting too. The accommodation in brief comprises an entrance hall, DOWNSTAIRS CLOAKROOM, lounge, kitchen/diner with built in oven & hob, first floor landing, bedrooms two, four and a family bathroom, landing area with stairs rising to PRINCIPLE BEDROOM WITH ENSUITE, bedroom three and a shower room. The benefits include UPVC double glazing, gas to radiator central heating, well maintained gardens and a CARPORT to the side offering off road parking for two vehicles. Internal viewing is highly recommended. EPC rating tbc.
Entrance Hall - Entered via composite door with obscure double glazed panels. Stairs rising to first floor. Doors to Kitchen/diner, Cloakroom and Lounge. Built-in under stair storage cupboard. Radiator. Ceramic tiled flooring.
Kitchen/Diner - UPVC double glazed window to front aspect. Fitted kitchen compromising of a range of wall and base units with roll top work surfaces giving storage. One and a half bowl stainless steel sink with drainer and mixer tap over. Built-in oven and gas hob with stainless steel extractor hood over. Cupboard housing wall mounted boiler. Plumbing for dishwasher. Integrated space for a washing machine and a fridge/freezer. Tiled to splash back areas. Ceramic tiled flooring.
Downstairs Cloakroom - White two piece suite comprising of a wash hand basin with vanity unit under and tiles to splashback areas, and a low-level WC. Radiator. Ceramic tiled flooring
Lounge - UPVC double glazed window and UPVC double glazed double doors onto rear garden. Two Radiators. TV and telephone points.
First Floor Landing - Doors to bedrooms three, four and family bathroom. UPVC double glazed window to front elevation. Radiator.
Bedroom Three - UPVC double glazed window to rear elevation. UPVC Juliet balcony door to rear elevation. TV point. Two radiators.
Family Bathroom - White three-piece suite comprising of a panelled bath with shower tap over, pedestal mounted wash hand basin and a low level WC. Radiator. Tiled to splashback areas. Tiled flooring. Ceiling mounted extractor fan.
Bedroom Four - UPVC double glazed window to front elevation. Radiator.
Second Floor Landing - Doors to bedroom one, two and shower room. Door to storage cupboard.
Principle Bedroom - Double glazed windows to rear elevation along with en-suite. Wall mounted AC unit. Radiator. Door to en-suite.
Ensuite - White three-piece suite comprising of a fully tiled shower cubicle, pedestal mounted hand wash basin with tiles to splash back areas and a low-level WC. Ceramic tiled flooring. Radiator.
Shower Room - White three-piece suite comprising of a fully tiled shower cubicle, pedestal, mounted hand wash basin with tiles to splash back areas, low level WC. Radiator. Ceiling mounted extractor fan.
Bedroom Two - UPVC double glazed windows to front elevation. Wall mounted AC unit. Radiator
Exterior -
Property Information - Tenure: Freehold
Local Authority: Milton Keynes Council
Council Tax Band: C
Note To Purchasers - In order that we meet legal obligations, should a purchaser have an offer accepted on any property marketed by us they will be required to undertake a digital identification check. We use a specialist third party service to do this. There will be a non refundable charge of £18 (£15+VAT) per person, per purchase, for this service.
Buyers will also be asked to provide full proof of, and source of, funds - full details of acceptable proof will be provided upon receipt of your offer.
Disclaimer - Whilst we endeavour to make our sales particulars accurate and reliable, if there is any point which is of particular importance to you please contact the office and we will be pleased to verify the information for you. Do so, particularly if contemplating travelling some distance to view the property. The mention of any appliance and/or services to this property does not imply that they are in full and efficient working order, and their condition is unknown to us. Unless fixtures and fittings are specifically mentioned in these details, they are not included in the asking price. Some items may be available subject to negotiation with the Vendor.
What's included
Garden
Parking
TypeSemi-detached house
Living Area121 m²
Bedrooms4
Bathrooms3
HeatingAsk Agent
Location
Map loading soon
Neighborhood data on demand
Nearby essentials will load when this section comes into view.
Listed on
Mortgage calculator
Estimated monthly payment
2.226 €/mo
Down payment10 % · 44.956 €
44.956 €404.603 € loan
Term
Total repayable667.803 €
Interest rate4.40 %
Representative estimate · Landomo is not a mortgage broker. · Rates updated April 2026