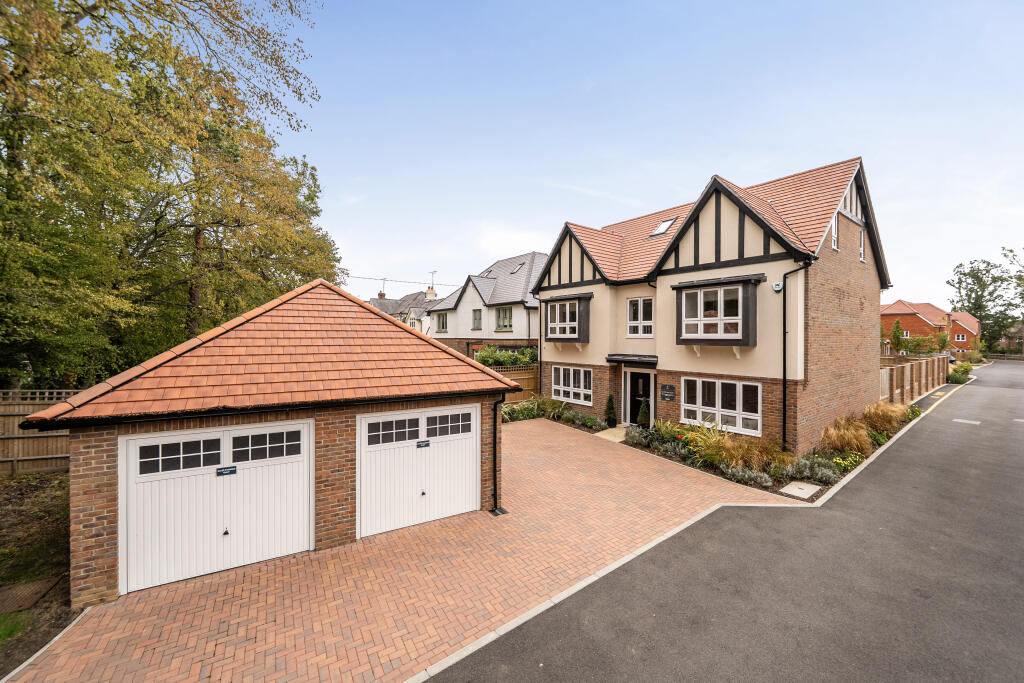
House for sale, 210 m²
Redhill
5 bedrooms·3 bathrooms
1.298.732 €
6.184 €/m²
Listed Sep 30, 2026
About this listing
The Greenfinch, by Riverdale Developments, is a substantial five-bedroom detached home and the only property of its kind at Martlet View. Beautifully arranged over three floors, it combines generous family accommodation with a thoughtfully designed layout and an impressive specification.
At the heart of the house is the kitchen, dining and family room, creating a sociable space for everyday life and entertaining. The kitchen is finished with stone worktops and a comprehensive range of integrated appliances, including an induction hob and wine cooler, while the generous proportions allow for cooking, dining and relaxing.
A separate sitting room provides a quieter retreat, while a dedicated study is ideal for home working. A utility room, cloakroom and useful storage complete the ground floor. The arrangement gives the house a particularly versatile feel, with spaces that work equally well for busy family life, entertaining or working from home.
Arranged across the first floor are four well-proportioned, including one with an en-suite, together with a contemporary family bathroom and a spacious central landing.
The real highlight is found on the second floor. Dedicated entirely to the principal suite, this impressive space incorporates a dressing area and private en-suite, creating a superbly retreat away from the remainder of the home.
Designed with modern efficiency in mind, the property benefits from an air source heat pump, underfloor heating to the ground floor, double glazing and an electric vehicle charging point, while a 10-year NHBC warranty offers additional peace of mind.
Outside
Externally, The Greenfinch continues to offer everything expected of a substantial family home. Landscaped gardens to the front and rear provide private outdoor space, with the rear garden offering plenty of space for outdoor dining, entertaining and family life
A double garage and off-road parking add to the home, while the attractive setting of Martlet View is enhanced by established trees and landscaping, giving the development a settled and private feel. The wider development is positioned away from the road and bordered by mature trees.
Situation
Martlet View occupies an attractive position on Folders Lane, on the eastern side of Burgess Hill, combining convenient access to the town with the countryside of St John’s Park close at hand.
For walking and outdoor pursuits, Ditchling Common and the South Downs National Park are both approximately 0.7 miles away, with a network of footpaths, woodland and open countryside providing a wonderful contrast to the convenience of the town.
Burgess Hill offers a comprehensive range of everyday amenities, shops, restaurants and leisure facilities, together with a choice of highly regarded schools in the surrounding area. Burgess Hill railway station provides direct services towards Brighton, Gatwick and London, making the location particularly well suited to commuters while retaining easy access to the Sussex countryside and coast.
Property Ref Number:
HAM-67515
Additional Information
Service charge: Ask Agent
Tenure: Freehold
TypeDetached house
Living Area210 m²
Bedrooms5
Bathrooms3
HeatingAsk Agent
Location
Map loading soon
Neighborhood data on demand
Nearby essentials will load when this section comes into view.
Listed on
Mortgage calculator
Estimated monthly payment
6.431 €/mo
Down payment10 % · 129.873 €
129.873 €1.168.859 € loan
Term
Total repayable1.929.219 €
Interest rate4.40 %
Representative estimate · Landomo is not a mortgage broker. · Rates updated April 2026