House for sale
Southampton
4 bedrooms·1 bathroom
688.252 €
Listed Oct 12, 2026
About this listing
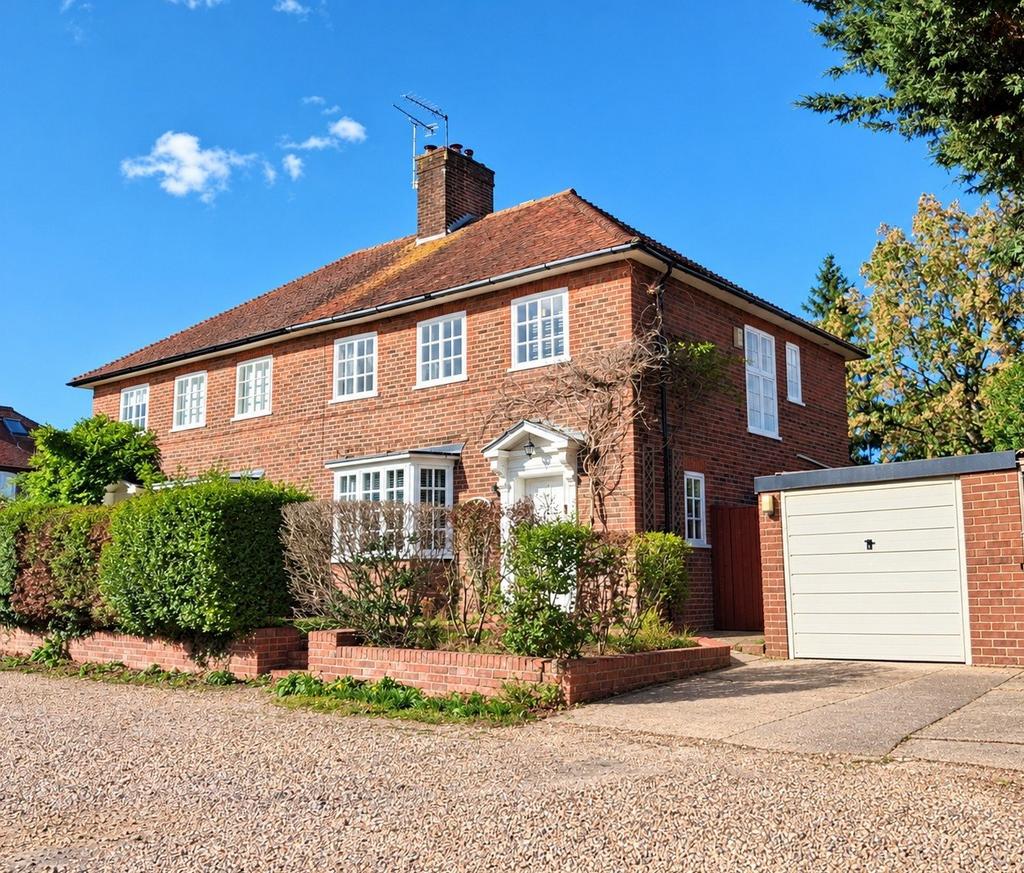
This impressive Collins house has a superb interior which is one of the finest we have seen in the Bassett Green Estate and must be viewed to be fully appreciated. This highly sought after conservation area has attractive greens, mature cherry trees with stunning Spring blossom & two grass tennis courts that are notable feature of this delightful neighbourhood. The accommodation has a hallway with Parana pine hardwood flooring and a useful store cupboard together with an understairs cupboard and a side door. The cosy lounge includes a front aspect bay window with a fitted seat, bespoke handmade shelving and cabinets together with a log burner. The outstanding feature of the interior is the extended open plan kitchen/dining room that boasts a part vaulted ceiling incorporating skylights and bi-fold doors that ensure excellent natural light and offer an attractive view of the garden. A range of wall and base units are adorned with quartz work surfaces and include a breakfast bar while there is the added benefit of a cloakroom & a utility cupboard. On the first floor there is staircase leading up to the sizeable loft bedroom that has a skylight window with far reaching views. Three further well-proportioned bedrooms are served by a fully tiled bathroom that displays a stylish four piece white suite. Outside, there is a driveway and a single garage while mature hedging on the front boundary provides natural privacy. The rear garden has a side paved patio and a composite deck. The garden is predominantly laid to lawn with established shrubs & plants enjoying a pleasant outlook. Leasehold-999 Unexpired Years: 900 Annual Ground Rent: £7.50 Ground Rent Increase: TBC Ground Rent Review Period: TBC Annual Service: £35 to residents association for road maintenance These details are to be confirmed by the vendor's solicitor and must be verified by a buyer's solicitor. Where this property is subject to estate management, service, and/or ground rent charges, an administrative fee may be payable to the management company to transfer these charges into the buyer’s name upon completion ADDITIONAL INFORMATION Materials used in construction: Brick For further information on broadband and mobile coverage, please refer to the Ofcom Checker online Should a purchaser(s) have an offer accepted on a property marketed by Charters Estate Agents, they will need to undertake an identification check. This is done to meet our obligation under Anti Money Laundering Regulations (AML) and is a legal requirement. We use a specialist third party service to verify your identity. The cost of these checks is £60 inc. VAT per purchaser, which is paid in advance, when an offer is agreed and prior to a sales memorandum being issued. This charge is non-refundable under any circumstances. The highly regarded Bassett Green Estate is well placed for access to the M3 and M27 motorway network and the Parkway railway station located opposite the international airport provides a fast route to London Waterloo in under 70 minutes. The property is a few minutes walk from Swathling Station, which provides a connection to Southampton Airport Parkway also. The city centre with extensive shopping facilities is approximately 3.5 miles to the south and the University Campus and General Hospital are found within the vicinity. A convenience store is found nearby together with a variety of shops and cafes on High Road and schools for all ages are within easy travelling distance. Excellent recreational facilities are found nearby at Woodmill Park, Wide Lane playing fields, the Common, sports centre and the city golf course.
What's included
Garage
Parking
TypeSemi-detached house
Bedrooms4
Bathrooms1
HeatingElectric
Location
Map loading soon
Neighborhood data on demand
Nearby essentials will load when this section comes into view.
Mortgage calculator
Estimated monthly payment
3.408 €/mo
Down payment10 % · 68.825 €
68.825 €619.427 € loan
Term
Total repayable1.022.374 €
Interest rate4.40 %
Representative estimate · Landomo is not a mortgage broker. · Rates updated April 2026