House for sale, 62 m²
Huddersfield
2 bedrooms
149.956 €
2.418 €/m²
Listed Sep 18, 2026
About this listing
2 Bedroom Terraced House For Sale – Huddersfield
Guide Price: £125,000
Smart Properties HD are pleased to present this well-presented two-bedroom terraced property to the sales market, offering practical accommodation arranged over multiple floors. The property would be ideal for first-time buyers, small families, or investors looking for a conveniently located home in Huddersfield.
Property Features:
• Two-bedroom terraced property
• Open-plan living room/kitchen
• Modern fitted kitchen
• Contemporary bathroom suite
• Useful basement storage
• Ideal for first-time buyers or investors
Attic Bedroom Disclaimer: The second bedroom is located within the attic space. The seller is unable to provide documentation confirming Building Regulations approval for the historic conversion. Buyers are advised to make their own enquiries through their solicitor and/or surveyor.
The accommodation comprises an open-plan living room and kitchen, creating a bright and functional living space with a fitted kitchen, integrated oven and hob, and a comfortable lounge area with a feature fireplace. The property further benefits from two well-proportioned bedrooms, a modern bathroom suite, and a useful basement space providing additional storage.
Externally, the property forms part of a traditional stone-built terrace, situated within reach of local amenities, schools, and transport links.
Smart Properties HD
Independent estate, letting and property management specialists based in Huddersfield, covering sales, lettings and managed property services across West Yorkshire.
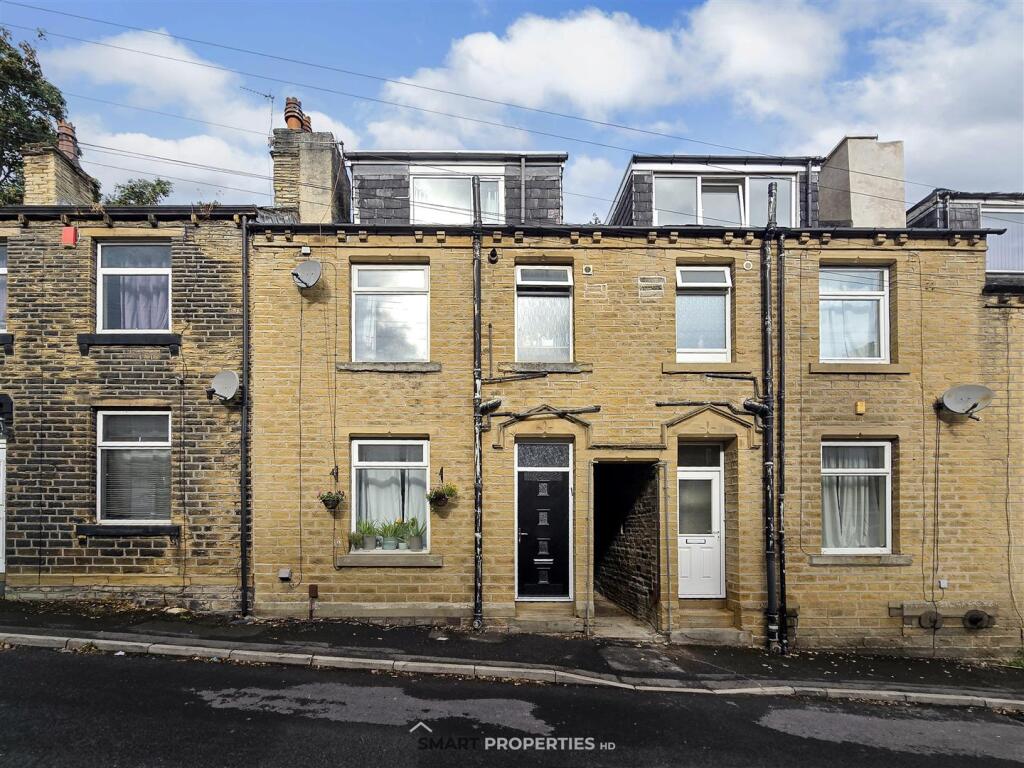
Exterior - A traditional stone-built terraced property situated within an established residential setting. The property features attractive stone elevations, traditional detailing, multiple windows providing natural light to the accommodation, and a pitched roof with dormer-style upper-level windows. The property is positioned along a paved residential street with on-street parking available nearby.
Living Room / Kitchen Room - 4.98m x 3.91m (16'4" x 12'9") - A bright and spacious open-plan living room and fitted kitchen with wood-effect flooring, neutral-toned walls and a contemporary wall-mounted fireplace. The kitchen features modern grey cabinetry, a fitted oven and hob, ample worktop space, and open shelving for storage. The living area benefits from plenty of natural light, modern lighting and a comfortable seating area, creating a practical and welcoming space for everyday living.
Bedroom 1 - 4.48 x 3.01 (14'8" x 9'10") - Stepping into Bedroom 1, you are welcomed by a bright and airy space filled with natural light from the large window. The room features light-coloured walls, warm flooring and a soft neutral colour scheme, creating a calm and comfortable atmosphere. The window overlooks the surrounding area, while the pendant light adds a subtle touch of warmth to the room.
Shower Room - The shower room is finished to a modern standard, featuring contemporary tiled walls and flooring, a fitted shower over the bath with a sleek glass screen, a stylish wash basin with vanity storage, a WC, and a heated towel rail. A frosted window provides natural light and ventilation, while built-in recessed shelving offers convenient storage.
Bedroom 2 - 2.85 x 5.25 (9'4" x 17'2") - A bright and welcoming room with soft green walls, a sloping ceiling, and a large window that fills the space with natural light. The room also benefits from fitted storage and a practical layout, creating a comfortable and versatile space.
The second bedroom is located within the attic space. The seller is unable to provide documentation confirming Building Regulations approval for the historic conversion. Buyers are advised to make their own enquiries through their solicitor and/or surveyor.
Basement - 2.38 x 3.81 (7'9" x 12'5") - The basement offers a useful additional space with exposed brick and stonework, existing shelving, and utility connections. The area has excellent potential to be renovated and upgraded, allowing it to be transformed into a more practical and functional space to suit a variety of needs.
TypeTerraced house
Living Area62 m²
Bedrooms2
HeatingAsk Agent
Location
Map loading soon
Neighborhood data on demand
Nearby essentials will load when this section comes into view.
Listed on
Mortgage calculator
Estimated monthly payment
743 €/mo
Down payment10 % · 14.996 €
14.996 €134.960 € loan
Term
Total repayable222.754 €
Interest rate4.40 %
Representative estimate · Landomo is not a mortgage broker. · Rates updated April 2026