House for sale
Stevenage, Chells
3 bedrooms·1 bathroom
388.129 €
Listed Sep 27, 2026
About this listing
***GUIDE PRICE £325,000 TO £350,000*** ***
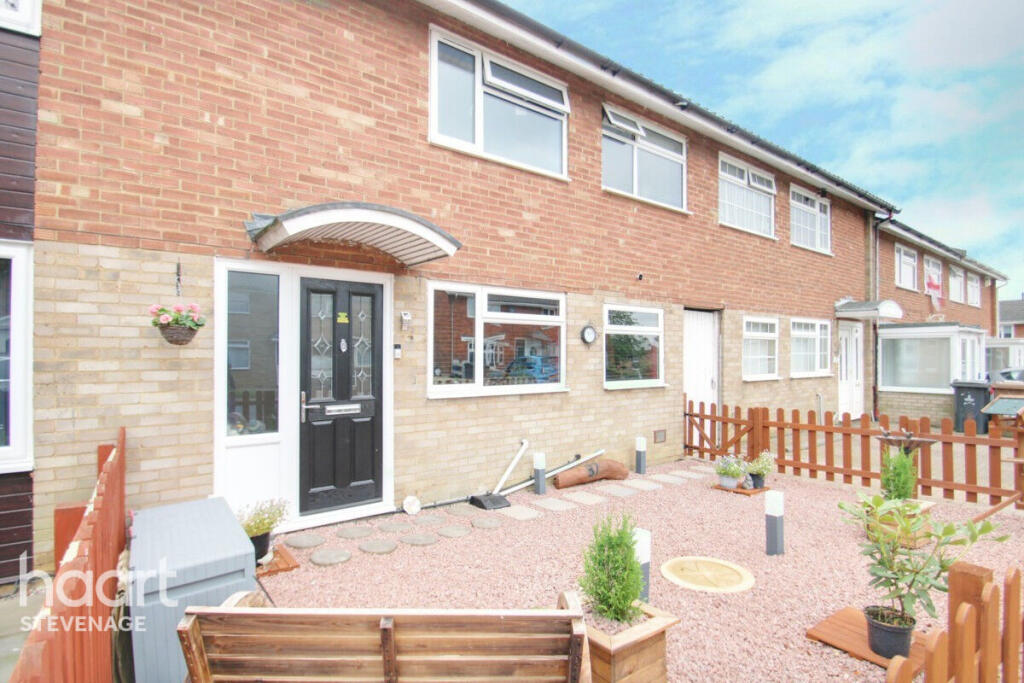
This beautifully maintained and very well presented terraced home is located in the sought after Chells area of Stevenage and is offered for sale Chain Free. The accommodation comprises a very welcoming entrance hallway, a well appointed refitted kitchen, a generous sixed living room and a lovely conservatory with underfloor heating overlooking the rear garden. The first floor comprises three good size bedrooms and a lovely refitted bathroom. Externally there is an attractive courtyard frontage garden and a door to the side passageway which gives access to the very generous and child friendly rear garden.
Entrance
With a storm canopy and Upvc double glazed door leading into:
Entrance Hall
With front aspect obscured double glazed window, wood effect laminate flooring, stairs leading to the first floor, radiator, fitted storage cupboards door into the living/dining room and door way into:
Kitchen
13'5 max x 10'9 max
With front aspect double glazed windows, wood effect laminate flooring, an excellent range of high gloss eye and base level units, granite effect work surfaces with tiled splash backs, inset one and a half bowl sink drainer unit with mixer tap, fitted breakfast bar, integrated four ring electric hob with filter hood over, oven below, integrated washing machine, dishwasher and fridge/freezer, under stairs storage recess and radiator.
Living Room
18'5 x 10'7
With rear aspect double glazed windows, feature fireplace with inset 'Living Flame' gas fire, radiator and double glazed 'French' doors leading into:
Conservatory
15'9 x 9'5
Of brick construction with 3/4 height double glazed windows, tiled flooring with under floor heating and double glazed sliding patio door leading out to the rear garden.
First Floor Landing
With loft access hatch, built in storage cupboard and doors to all rooms.
Bedroom One
12'5 x 10'10
With rear aspect double glazed window, a range of fitted wardrobes to one wall, TV point and radiator.
Bedroom Two
12'5 x 9'0
With front aspect double glazed window, built in double wardrobe and radiator.
Bedroom Three
12'5 max x 7'11
With rear aspect double glazed window, TV point and radiator.
Family Bathroom
With front aspect obscured double glazed window, part tiled walls, vinyl flooring, white suite comprising low level WC, pedestal hand wash basin with mixer tap, panel enclosed bath with mixer tap and wall mounted mixer shower unit over, airing cupboard and chrome ladder towel radiator.
To The Front of The Property
An attractive frontage garden which is enclosed with timber fencing and a timber gate and is laid with decorative shingle with a stepping stone pathway to the entrance. There is also a timber door leading into the side shared access passageway which leads through to:
Rear Garden
A generous sized child friendly southerly aspect garden which is enclosed with timber panel fencing and a timber side access gate to the side passageway, landscaped with a good size paved patio area adjacent to the property, an area of garden which is laid to lawn and space for two sheds.
Parking
Parking is on street and within communal bays along the road.
Disclaimer
haart offer a professional, ARLA accredited Lettings and Management Service. If you are considering renting your property in order to purchase, are looking at buy to let or would like a free review of your portfolio, please call the Lettings Manager on the above number.
haart is the seller's agent for this property. Your conveyancer is legally responsible for ensuring any purchase agreement fully protects your position. We make detailed enquiries of the seller to ensure the information provided is as accurate as possible. Please inform us if you become aware of any information being inaccurate.
Photos in this listing may be digitally enhanced or altered for illustrative or marketing purposes. Where applicable, furniture, decoration, landscaping or other features shown may not reflect the property in its current form. Please refer to the description and ask the agent to confirm the current condition and features before relying on any image.
What's included
Garden
Parking
TypeTerraced house
Bedrooms3
Bathrooms1
HeatingAsk Agent
Location
Map loading soon
Neighborhood data on demand
Nearby essentials will load when this section comes into view.
Listed on
Mortgage calculator
Estimated monthly payment
1.922 €/mo
Down payment10 % · 38.813 €
38.813 €349.316 € loan
Term
Total repayable576.551 €
Interest rate4.40 %
Representative estimate · Landomo is not a mortgage broker. · Rates updated April 2026