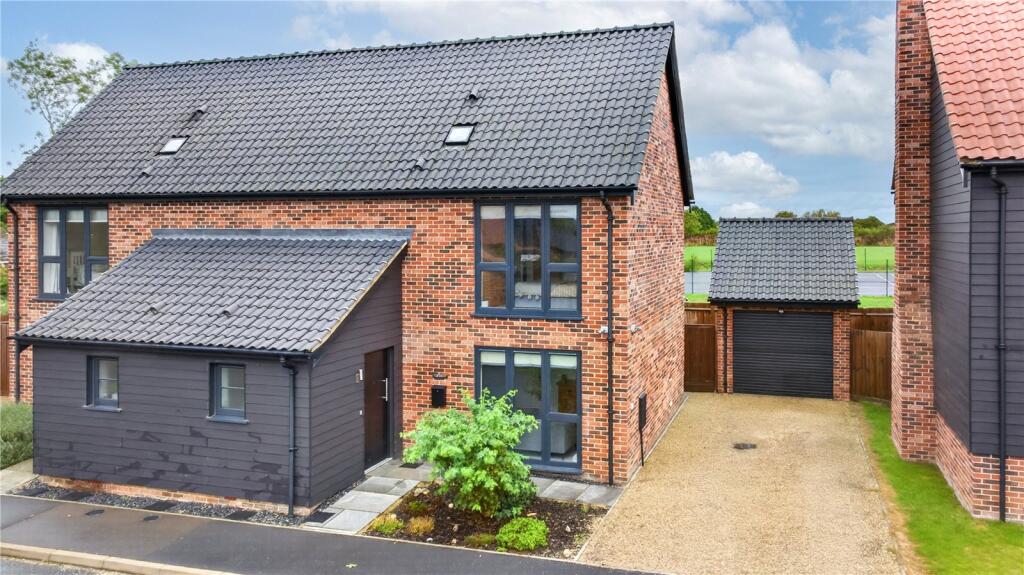
House for sale, 100 m²
South Norfolk, Ashwellthorpe
3 bedrooms·1 bathroom
378.876 €
3.789 €/m²
Listed Sep 7, 2026
About this listing
GUIDE £325,000-£340,000
PREMIUM 2020 BUILT THREE BEDROOM PROPERTY TUCKED AWAY IN A QUIET DEVELOPMENT OF JUST 31 HOMES. FANTASTICALLY PRESENTED FROM TOP TO BOTTOM
HIGHLY ENERGY-EFFICIENT DESIGN, STUNNING OPEN PLAN KITCHEN/DINING AREA, PARKING & GARAGE. SOUGHT AFTER VILLAGE LOCATION
Tucked away in a quiet, exclusive development of just 31 homes, this premium 2020 semi-detached property is presented fantastically from top to bottom. The house features a brilliant, energy-efficient design powered by a Mitsubishi air source heat pump, high-performance double glazing, and top-tier insulation.
At the heart of the home is a stunning open-plan kitchen and dining area, complete with sleek quartz worktops, timeless shaker-style units, brass handles, an induction hob, and fully integrated appliances. Double French doors open out from here to both the living room and the garden, creating a seamless flow. The ground floor offers a welcoming entrance hall, a convenient cloakroom, and underfloor heating beneath stylish ceramic tiled flooring. Upstairs, you'll find three well-proportioned bedrooms—including a principal bedroom with a generous built-in wardrobe—and a large, contemporary family bathroom featuring a bath with a rainfall shower.
Outside, the property backs onto a local village hall and sports centre for added privacy. It includes a tar-and-chip driveway leading to a detached garage, which comes equipped with interlocking foam flooring and a boarded loft for extra storage. The beautifully landscaped rear garden is not overlooked, offering a perfect mix of lawn and patio seating.
Specification
Kitchen
- Integrated appliances: Full-width dishwasher, induction hob with extractor fan, oven, and washing machine.
- Cabinetry: Shaker-style fitted kitchen with chrome handles.
- Worksurfaces: Solid quartz worktops with 100mm upstands.
- Sink: Inset stainless steel sink and drainer.
- Flooring: Fully tiled ceramic flooring.
Bathroom
- Wall Tiling: Wall tiles originally supplied by Porcelanosa, featuring recessed shelving and feature walls.
- Sanitaryware: RAK Ceramics white sanitaryware accented with chrome fittings.
- Brassware: Bristan heated towel rail and rainfall showerhead over the bath.
General
- Flooring (Hallway, Kitchen/Diner, & WC): Floor tiles originally supplied by Porcelanosa.
- Lighting: Recessed downlighters throughout the ground floor area.
- Doors: Premium, heavyweight oak veneer internal doors.
- Ironmongery: Polished chrome ironmongery throughout.
- Wardrobes: Built-in wardrobe fitted in the master bedroom.
- Connectivity: Cat 6 data points installed in all rooms.
- Heating: Mitsubishi EcoDan Air Source Heat Pump powering underfloor heating to the ground floor and radiators upstairs, featuring individual room controls.
- Wood panelled feature wall in living room
External
- Patios, Walkway and Garden: Solid stone patios and pathways, synthetic grass.
- Fencing: Close-board fencing to the rear and side boundaries, including an access gate.
- Driveway & Utilities: Tar and chip finished driveway, integrated external lighting, and an outside tap near the rear patio.
South Norfolk Council Tax Band C
Please Note - To comply with AML regulations £25 plus vat (£30 inclusive of vat) is charged to each buyer which covers the cost of the digital ID check. The checks will be conducted by Hipla, who will contact buyers directly to arrange payment of £30 per report.
What's included
Garden
Garage
Parking
Key Stats
Key Stats
TypeSemi-detached house
Living Area100 m²
Bedrooms3
Bathrooms1
HeatingAsk Agent
MunicipalitySouth Norfolk
Location
Map loading soon
Neighborhood data on demand
Nearby essentials will load when this section comes into view.
Listed on
Mortgage calculator
Estimated monthly payment
1.876 €/mo
Down payment10 % · 37.888 €
37.888 €340.988 € loan
Term
Total repayable562.806 €
Interest rate4.40 %
Representative estimate · Landomo is not a mortgage broker. · Rates updated April 2026