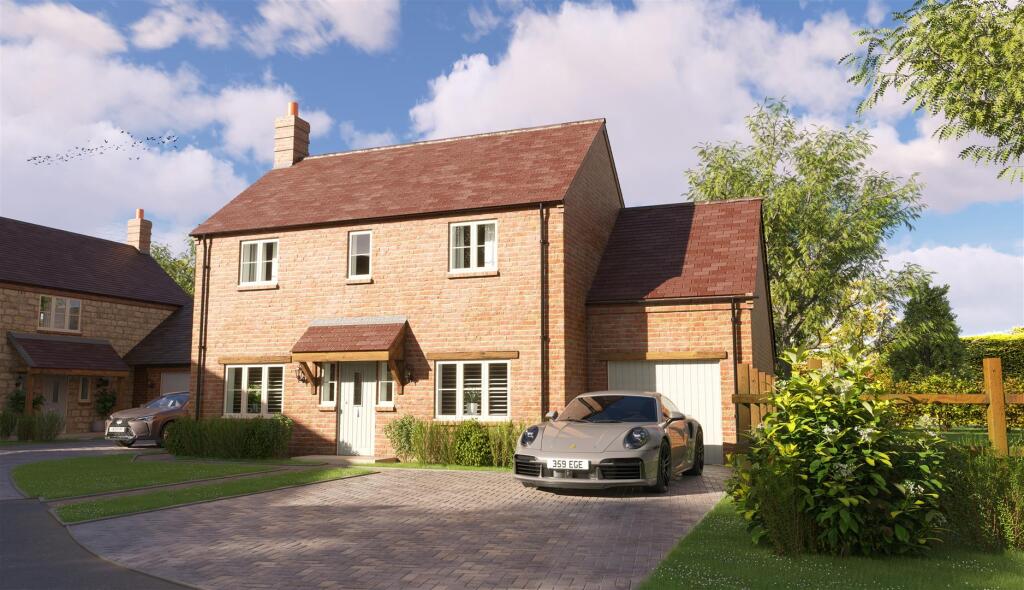
House for sale, 190 m²
Northampton
4 bedrooms·2 bathrooms
926.834 €
4.878 €/m²
Listed Nov 2, 2026
About this listing
Chestnut Rise is an exclusive collection of individually designed homes, perfectly positioned in the idyllic Northamptonshire village of Gayton. Approached via a private, gated driveway, the development opens up to spectacular, uninterrupted countryside views.
Crafted from traditional materials including Cotswold limestone, red clay brick, and slate, these homes offer striking kerb appeal. Inside, traditional craftsmanship meets contemporary design. Expansive, open-plan living spaces are flooded with natural light, courtesy of strategically placed bi-fold doors, patio access, and elegant Juliet balconies. Engineered for the future, each residence boasts exceptional energy efficiency, complete with an Air Source Heat Pump and EV charging point as standard.
Finished to an impeccable specification, every home features a bespoke kitchen and luxury bathrooms, a cosy wood-burning stove, a choice of premium flooring throughout, and beautifully landscaped gardens.
Gayton - The pretty village of Gayton is situated about five miles south west of Northampton town centre, about two miles from the A43 leading to the M40 and about three miles from Junction 15a of the M1. Train stations at Northampton and Milton Keynes offer services to London Euston.
Amenities in the village include primary school, parish church, village hall, playing fields, and a public house. The Grand Union Canal passes close by. Leisure facilities can be found at Sixfields Leisure Centre area in Northampton where there is a multiplex cinema, supermarket and restaurants.
Sporting activities in the area include rugby, hockey, tennis, netball and cricket at the nearby Towcestrians Sports Club, golf at Silverstone and Whittlebury Hall, sailing at Draycote Water, Pitsford and Hollowell Reservoirs, and of course the world famous motor racing at Silverstone.
Accommodation - Plot Seven is a stunning, detached family home, well situated within the Chestnut Rise Development. The accommodation extends to approximately 2,042 sq ft, all to a high specification, to include a live-in kitchen/dining/family room, cloakroom and utility room, sitting room with wood burning stove, study, master bedroom with Juliet balcony and en-suite, three further double bedrooms, bathroom and integral garage.
Agents Note - Please note that for presentation purposes, some of the photographs containing furniture have been staged using AI technology. Further internal images have been included reflecting the finish and quality of a CS Construction property.
Cs Construction - CS Construction has spent over a decade crafting bespoke, individual homes across Northamptonshire. As a design-led developer, specialising in small, exclusive developments where no two properties are identical. Every home is defined by impeccable craftsmanship and thoughtful design. As a family business, personal pride is built into every detail- ensuring rigorous quality control, clear communication, and a dedicated, client-focused journey from concept to handover.
Local Authority - West Northamptonshire Council
The Forum, Moat Lane
Towcester, NN12 6AD
Council Tax Band: To be determined at build completion
Fixtures And Fittings - Only those items in the nature of fixtures and fittings mentioned in these particulars are included in the sale. Other items are specifically excluded. None of the appliances have been tested by the agents and they are not certified or warrantied in any way.
Floorplan - Howkins and Harrison provide these plans for reference only - they are not to scale.
Viewing Arrangements - Strictly by prior appointment via the selling agents, Howkins and Harrison. Tel:01327-353575.
Important Notice - Every care has been taken with the preparation of these Sales Particulars, but complete accuracy cannot be guaranteed. In all cases, buyers should verify matters for themselves. Where property alterations have been undertaken buyers should check that relevant permissions have been obtained. If there is any point, which is of particular importance let us know and we will verify it for you. These Particulars do not constitute a contract or part of a contract. All measurements are approximate. The Fixtures, Fittings, Services & Appliances have not been tested and therefore no guarantee can be given that they are in working order. Photographs are provided for general information and it cannot be inferred that any item shown is included in the sale. Plans are provided for general guidance and are not to scale.
What's included
Balcony
Terrace
Garden
Parking
TypeDetached house
Living Area190 m²
Bedrooms4
Bathrooms2
HeatingGas Central
Location
Map loading soon
Neighborhood data on demand
Nearby essentials will load when this section comes into view.
Listed on
Mortgage calculator
Estimated monthly payment
4.589 €/mo
Down payment10 % · 92.683 €
92.683 €834.151 € loan
Term
Total repayable1.376.779 €
Interest rate4.40 %
Representative estimate · Landomo is not a mortgage broker. · Rates updated April 2026