House to rent, 170 m²
Stockport
4 bedrooms·1 bathroom
2.150 €/mo
13 €/m²
Listed Oct 26, 2026
About this listing
"Embrace the charm of country living, where gardens bloom into endless fields, and the heart of local amenities is just a stone's throw away."
Experience the enchanting allure of country living in this meticulously maintained four-bedroom family home, nestled on the outskirts of Buxton. Set on a generously sized plot, this property features abundant parking and beautifully landscaped gardens, all while being just a short distance from vibrant local amenities. Your dream home awaits!"
Denise White Estate Agent Comments - Immaculate Four-Bedroom Semi-Detached Family Home on the outskirts of Buxton
We are pleased to present this beautifully maintained four-bedroom semi-detached family home, ideally located on the outskirts of Buxton. Nestled off a charming country lane just off the A6 and bordering lush green spaces and open countryside, this property exudes a delightful rural charm while being just a short drive from the bustling town centre. Convenient access to Chapel-en-le Frith, Whaley Bridge, and the stunning High Peaks further enhances its appeal. This home offers a perfect blend of comfort, convenience, and style, making it an ideal choice for families and couples alike.
Upon entering this pristine residence, you are welcomed by a spacious entrance hall that leads to two generous reception rooms. The first reception room boasts a multi-fuel stove set on a stone hearth, providing a warm and inviting atmosphere. French doors grant direct access to the stunning rear garden, allowing for seamless indoor-outdoor living. The room is illuminated by modern inset spotlighting, enhancing its contemporary feel. The second reception room, currently utilised as a dining area, features exposed beams offering a characterful space with views over the front cottage-style garden. Double doors connect this room to the main lounge, creating an ideal setting for entertaining family and friends.
The heart of the home is undoubtedly the modern kitchen, designed with sleek aesthetics and functionality in mind. It features a stylish kitchen island with an extractor hood, as well as high-quality appliances. Exposed beams, contemporary lighting, and tiled flooring add to its appeal. The dining kitchen is thoughtfully designed for family meals and social gatherings, with easy access to both the lounge and dining room. Additionally, a convenient cloakroom, utility area, and side porch provide practical space, perfect for a boot room.
The property comprises four well-proportioned bedrooms, including three spacious double rooms—two at the front and one at the rear—offering comfort and ample storage. The fourth bedroom is a single, ideal for a child's room. guest room or home office. A modern bathroom serves all bedrooms, ensuring functionality for everyday living.
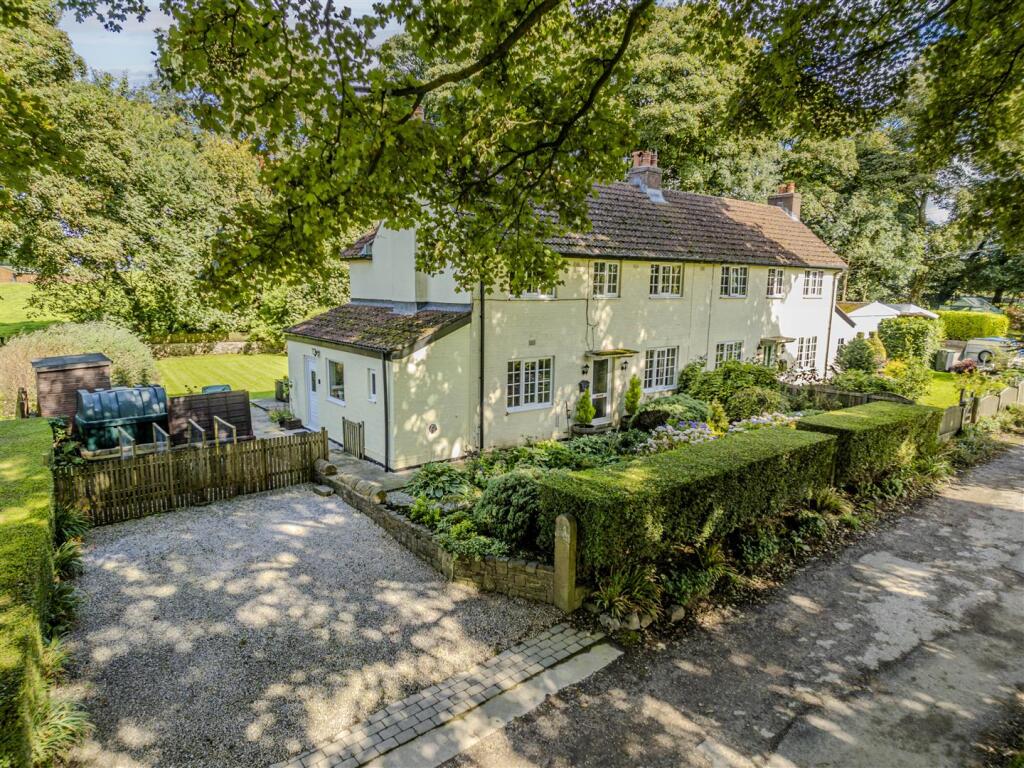
Set within an expansive plot, this property features ample off-road parking via the driveway and a stunning country-style garden at the front, adorned with a variety of flowers and shrubs enclosed by neat hedging. A pathway leads from the front to the rear garden, which boasts a vegetable bed, patio seating area, raised decking, and a meticulously maintained lawn, all enclosed with hedging, fencing, and stone dry walling. The garden backs onto fields, providing a serene retreat, perfect for keen gardeners or families alike.
This residence is situated in an excellent semi-rural location, offering the perfect balance of tranquillity and accessibility to local amenities. With its breath-taking views and expansive gardens, this property presents a unique lifestyle opportunity.
Location - Brook House Drive occupies a peaceful position on the outskirts of Buxton, just past High Peak Golf Course, along a private road of just four properties. Enjoying open countryside views to both the front and rear, the property offers a lovely balance of privacy and convenience, with the town centre just a short drive away.
Set within the heart of the Peak District, Buxton is renowned for its beautiful architecture, leafy Pavilion Gardens and historic Opera House. The town offers a range of independent shops, cafés, restaurants and everyday amenities, while the surrounding countryside provides an abundance of walking routes and outdoor pursuits. With road and rail connections to Manchester and Sheffield, Buxton is an appealing base for those seeking a quieter pace of life without feeling far removed from larger towns and cities.
Entrance Hall - Front door with stairs leading to the first floor living space and internal doors leading off to the kitchen and dining room. Carpet.
Dining Kitchen - 5.17m narrowing to 3.22m x 5.8m (16'11" narrowing - A modern space made for cooking, eating and entertaining. Natural light provided by windows to the front and rear of the house. A range of modern wall and base units with integrated cooker. A large island for sitting around or cooking with an integrated hob and overhead extractor fan. Tiled floors. Backdoor. Inset spotlights.
Lounge - 5.12m x 4.05m (16'9" x 13'3") - A large living room with cosiness courtesy of a wood burning stove and natural light provided by a window and French doors out to the garden. Internal double doors to the dining room. Carpet, radiator. Inset spotlights.
Dining Room - 4.42m x 3.10m (14'6" x 10'2") - A separate dining room with double doors that can be opened to the lounge for extra entertaining space. Window to the front of the property. Decorative fireplace. Carpets. Ceiling light fitting. Radiator.
Porch - Practical area that can be used to stop the outside coming in or for extra kitchen space.. Tiled flooring, inset spotlights, a window, plumbing, worktop and overhead cupboard.
Utility Room - Useful laundry and storage space with plumbing, worktop, overhead cupboards and shelving.
Cloakroom - With W.C and wash basin. Window. Tiled floors.
First Floor Accommodation - Carpeted landing area with access to bedroom. Inset spotlights.
Master Bedroom - 5.08m x 4.04m ( 16'7" x 13'3") - A well proportioned master bedroom with dual aspect windows with views across the countrside. Carpet. Radiator. Inset spotlights and wall mounted lights.
Bedroom Two - 4.39m x 3.15m ( 14'4" x 10'4") - A bright second bedroom with views to the rear. Carpet, radiator. Ceiling light fittings as well as wall mounted lights.
Bedroom Three - 3.37m x 2.50m (11'0" x 8'2") - A cosy room with space for a double bed. Window to the front. Radiator. Carpet. Ceiling light fitting.
Bathroom - A deceptively large bathroom with P shaped bath and overhead shower, pedestal wash basin and WC. Partially tiled walls. Tiled floor. Window. Inset spotlights and heated towel rail.
Bedroom Four - 3.36m x 2.25m narrowing to 1.47m (11'0" x 7'4" na - A versatile room that could lend itself to being a bedroom, home office. walk-in wardrobe or dressing room. Ceiling light fitting. Window. Carpets.
Gardens - Beautifully mature and well established gardens to the rear of the property with lots of visitors from the natural world. Patio and decked areas offer space for entertaining whilst grassed lawns and generous borders provide peace and tranquillity. The front of the property is access via a flagstone path through the middle of a traditional cottage garden, framed by well established hedges. To the side of the property is parking and access to the rear.
Agent Notes - Oil Central Heating System |
Waste-water treatment plant |
Council Tax Band D
Please Note - Please note that all measurements and descriptions are approximate and for guidance only. Prospective tenants should satisfy themselves as to the property’s condition and suitability before entering into a tenancy. Photographs may have been enhanced. The property is offered unfurnished, and any included fixtures, fittings or appliances will be confirmed prior to the commencement of the tenancy.
Referencing Requirements - Prospective tenants will be subject to satisfactory referencing prior to the commencement of the tenancy. Applicants will be required to demonstrate a minimum gross annual household income equivalent to 2.5 times the annual rent, have no adverse credit history and provide satisfactory evidence of their Right to Rent in the UK. Additional referencing criteria may apply.
Holding Deposit - A holding deposit equivalent to one week’s rent (£415) is required to reserve the property. With your agreement, this amount will be deducted from the first month’s rent upon successful commencement of the tenancy.
Security Deposit - A security deposit equivalent to five weeks’ rent (£2,076) is required. This will be protected in a government-approved scheme (Deposit Protection Service - DPS) and returned at the end of the tenancy, subject to any deductions if applicable. Please note that no interest is paid on the deposit.
We Won !! - Local Estate Agent Wins Prestigious British Gold Award for Customer Service
Denise White Bespoke Estate Agents has been honored with the esteemed Gold Award 2024 from the British Property Awards for their exceptional customer service and extensive local marketing knowledge in Leek and its surrounding areas.
The British Property Awards, renowned for their inclusivity and comprehensive evaluation process, assess estate agents across the United Kingdom based on their customer service levels and understanding of the local market. Denise White Estate Agents demonstrated outstanding performance throughout the rigorous and independent judging period.
As part of the assessment, the British Property Awards mystery shopped 90% of estate agents nationwide, evaluating their telephone etiquette, responsiveness to emails, promptness in returning missed calls, and, crucially, their expertise in the local marketing area.
The Gold Award is a testament to the estate agents who consistently go above and beyond, delivering exceptional levels of customer service, focusing on their commitment and excellence within the local community.
About Your Agent - Denise is the director of Denise White Estate agents and has worked in the local area since 1999. Denise and all the team can help and advice with any information on the local property market and the local area.
Denise White Estate Agents deal with all aspects of property including residential sales and lettings.
Please do get in touch with us if you need any help or advice.
What's included
Garden
Parking
TypeSemi-detached house
Living Area170 m²
Bedrooms4
Bathrooms1
HeatingOil
Deposit2.479 €
Location
Map loading soon
Neighborhood data on demand
Nearby essentials will load when this section comes into view.