House for sale
Kettering, Leisure Village
2 bedrooms·1 bathroom
387.712 €
Listed Oct 13, 2026
About this listing
"The Coachmans House"
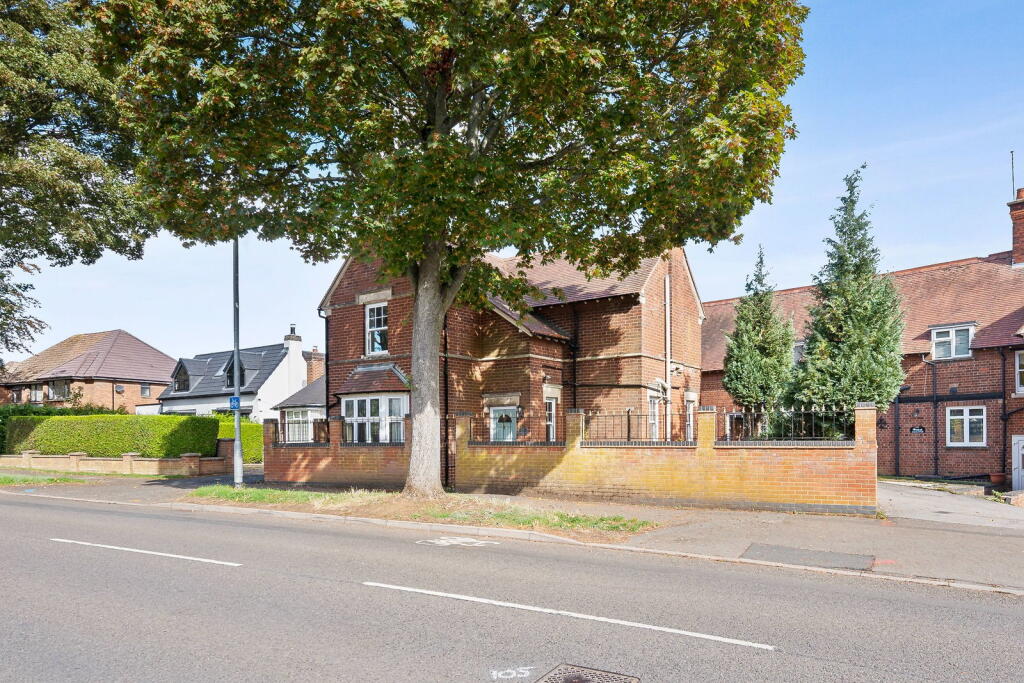
This attractive, red brick detached home originally designed by Gotch Saunders enjoys striking architecture situated on this most desirable tree lined avenue. The former Coachman's Home, the interior is brimming with character with an entrance hall with period pine stairway to the first floor, period pine interior doors lead to the bay fronted living room with feature fireplace and working fire, the separate formal dining room has oak style flooring and also enjoys the warmth of a working fire set within an attractive fireplace and the kitchen/breakfast room enjoys views over the garden with walk in pantry. Upstairs the landing leads to a principal bathroom with period themed suite with high flush WC, roll top bath and separate shower enclosure, the two bedrooms are double sized both with elegant fireplaces, the main bedroom with ensuite washroom. Gas central heating and UPVC double glazing, many of which are sash style complete the inside. The gardens are arranged with easy care, wrap around with mature plantings, there is a parking space and two useful outbuildings. The convenient location means the town centre, mainline railway and General hospital are all a short walk away. A very rare opportunity !
- Gas central heating
- UPVC double glazing many of which are sash-style
- Entrance Hall - with stairs rising to first floor, cloak hanging space, ornate cove cornicing ,oak flooring, period pine doors leading to;
- Living Room - a lovely room with a striking period fireplace with open grate, tiled inlay and hearth with period pine surround, picture rail, wood effect specialist flooring, and fabulous bay window to the front
- Dining Room - a lovely room perfect for formal entertaining with an attractive period style fireplace with open grate and tiled inlay and hearth, period pine surround, picture rail and oak style flooring
- Kitchen - with a range of base and eye level cupboards and drawers, one and a half ceramic sink, single drainer, monobloc tap, rolled work surface with recess for washing machine, space for fridge freezer, integrated stainless steel oven and four ring electric hob with extractor over, ceramic tiled flooring, recessed downlights, fabulous walk-in pantry
- Upstairs the light filled landing has ornate cove cornicing, access to the loft space, period pine interior doors leading to the principal bathroom which features a high flush WC, pedestal wash hand basin, ball and claw roll top bath, shower enclosure with one piece splash back with mains shower, airing cupboard housing the central heating boiler with period pine doors. The two bedrooms are both generous double bedrooms. both with elegant period fireplaces, the main bedroom with an ensuite washroom to include low-level WC and wash hand basin, the second bedroom with built-in wardrobes with period pine doors.
The foregarden is arranged with easy care in mind set behind a brick wall with inset railings and complementing gate with a blue brick pathway extending to the front door. The foregarden is arranged with slate chippings home to a variety of floral, shrubbed and planted borders with evergreen trees providing screening. A pathway meanders through the garden and leads to the back where a further gate provides access to the driveway. The shared driveway leads to a cobbled private driveway which offers parking for one car. There are two useful outbuildings and specialist lighting provides evening illumination
Living Room - 4.24m x 3.63m (13'11" x 11'11")
Dining Room - 4.01m x 3.63m (13'2" x 11'11")
Kitchen - 3.66m x 2.41m (12'0" x 7'11")
Bedroom One - 3.96m x 3.48m (13'0" x 11'5")
Bedroom Two - 3.63m x 3.25m (11'11" x 10'8")
Bathroom - 3.66m x 2.41m (12'0" x 7'11")
What's included
Parking
Fireplace
TypeDetached house
Bedrooms2
Bathrooms1
Energy ClassE
HeatingGas, Double Glazing
MunicipalityKettering
Location
Map loading soon
Neighborhood data on demand
Nearby essentials will load when this section comes into view.
Listed on
Mortgage calculator
Estimated monthly payment
1.920 €/mo
Down payment10 % · 38.771 €
38.771 €348.941 € loan
Term
Total repayable575.932 €
Interest rate4.40 %
Representative estimate · Landomo is not a mortgage broker. · Rates updated April 2026