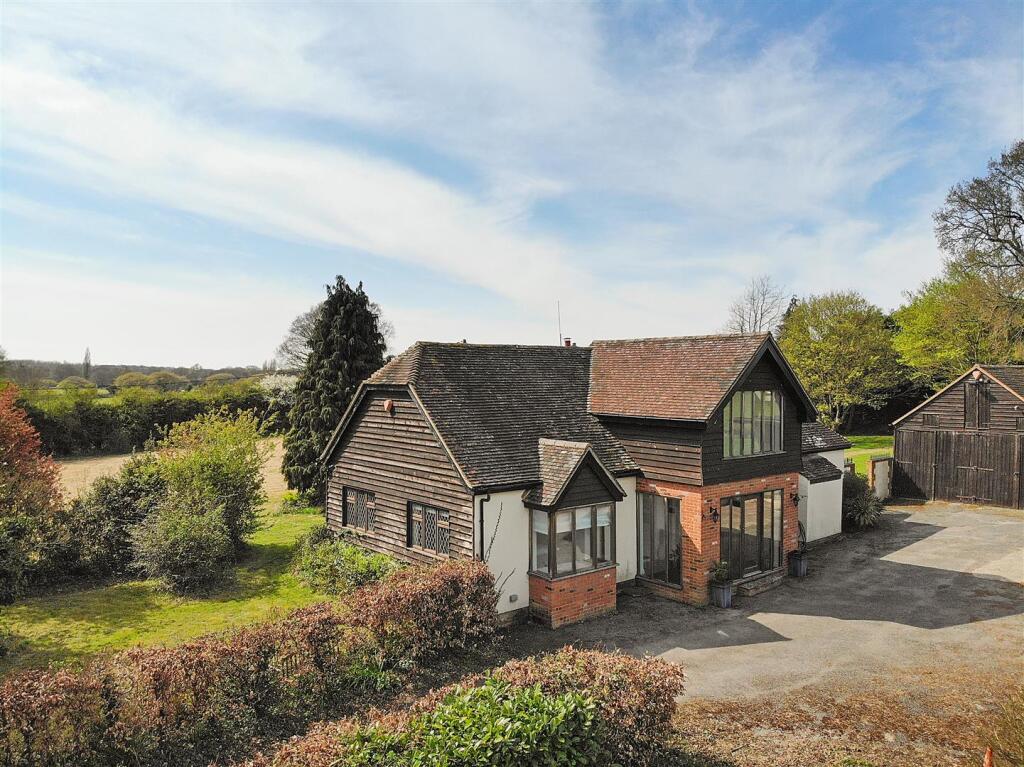
House for sale, 240 m²
Ashford, Steed's Lane, Kingsnorth
5 bedrooms·2 bathrooms
1.019.429 €
4.248 €/m²
Listed Oct 3, 2026
About this listing
Beautifully presented and set in a highly sought-after semi-rural location, this impressive 5-bedroom detached family home offers a wonderful blend of character, space and modern family living.
The property is rich with original features, including high ceilings and charming period touches throughout. At the heart of the home is a stunning open-plan kitchen and family room, thoughtfully designed for modern living and ideal for entertaining.
Outside, the property benefits from a generous garden, offering a peaceful and private setting surrounded by mature trees and countryside views.
Additional features include:
A separate barn, perfect for use as a garage, workshop or additional storage
Ample parking
Mature gardens and a private, semi-rural setting
Beautiful countryside views
Located in Kingsnorth, Ashford, this property enjoys a peaceful setting while remaining conveniently positioned for local amenities, schools and excellent transport links, including high-speed rail services to London.
Offering substantial living accommodation, attractive period features and excellent outdoor space, this is a fantastic opportunity to acquire a substantial family home in a desirable location.
Entrance Hall -
Dining Room - 4.57m x 4.55m (15'0 x 14'11) -
Bedroom - 5.00m x 3.81m (16'5 x 12'6) -
Bedroom - 5.00m x 3.33m (16'5 x 10'11) -
Sitting Room - 5.94m x 5.11m (19'6 x 16'9) -
Bedroom - 3.61m x 2.77m (11'10 x 9'1) -
Bathroom - 2.62m x 2.57m (8'7 x 8'5) -
Kitchen - 3.78m x 3.10m (12'5 x 10'2) -
Lounge/Diner - 6.07m x 5.74m (19'11 x 18'10) -
Utility Room - 1.98m x 1.80m (6'6 x 5'11) -
Boot Room - 2.03m x 1.68m (6'8 x 5'6) -
Bedroom - 5.00m x 4.45m (16'5 x 14'7) -
Bedroom - 4.34m x 2.01m (14'3 x 6'7) -
Bathroom - 3.58m x 2.16m (11'9 x 7'1) -
What's included
Garden
Parking
TypeDetached house
Living Area240 m²
Bedrooms5
Bathrooms2
HeatingAsk Agent
MunicipalityAshford
Location
Map loading soon
Neighborhood data on demand
Nearby essentials will load when this section comes into view.
Listed on
Mortgage calculator
Estimated monthly payment
5.048 €/mo
Down payment10 % · 101.943 €
101.943 €917.486 € loan
Term
Total repayable1.514.325 €
Interest rate4.40 %
Representative estimate · Landomo is not a mortgage broker. · Rates updated April 2026