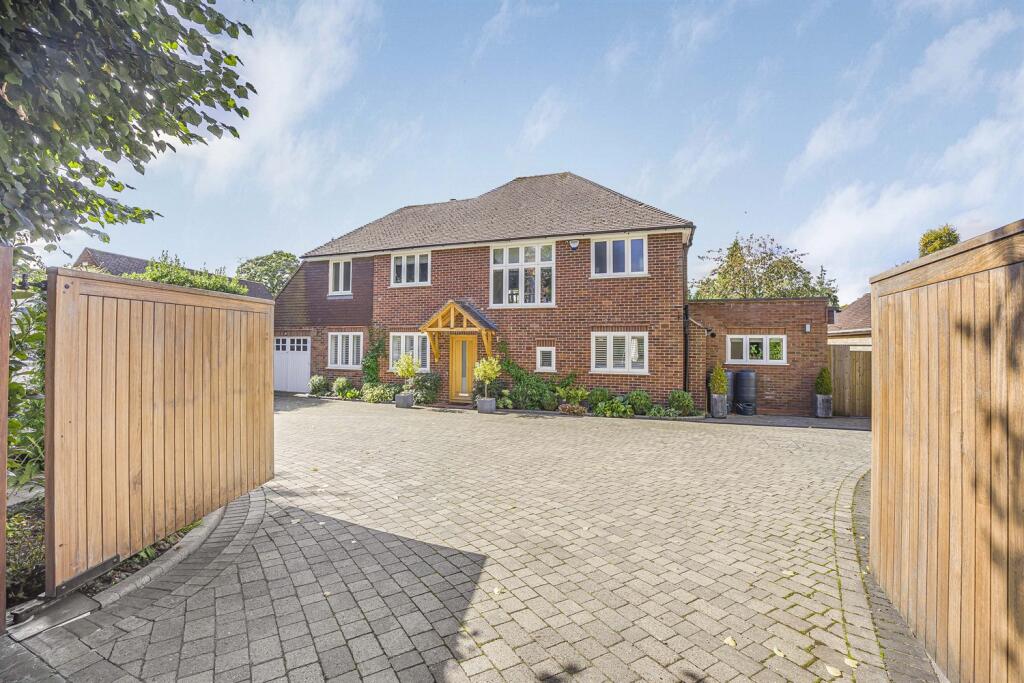
House for sale, 222 m²
Reading
4 bedrooms·3 bathrooms
1.422.054 €
6.405 €/m²
Listed Sep 30, 2026
About this listing
SOLD PRIOR TO MARKETING - An elegant 1950's four bedroom detached residence superbly extended and crafted in recent years, occupying a south west facing secluded garden entered via electric gates. Providing spacious accommodation with high quality fittings, approximately 0.5 miles north of Caversham centre and within 1.5 miles of Reading railway station
SITUATION
Caversham is situated just north of the River Thames, offering a wide range of shops, bars and restaurants, together with excellent schooling. Reading Station servicing London (Paddington 25 minutes) is within half a mile of Caversham Bridge and has been further complemented with the arrival of Crossrail. Emmer Green & Caversham Heights border the South Oxfordshire countryside, with a choice of golf courses and the additional Mapledurham Gym & Rivermead Sports Complex on Caversham borders
ENTRANCE
Gabled entrance porch with quarry style step and oak front door to
RECEPTION HALL
With washed solid oak flooring, radiator, staircase to first floor and understairs storage cupboard
CLOAKROOM
With W.C., wash hand basin with cupboard space below, tiled floor, front aspect obscure double glazed window
LIVING ROOM
Elegant dual aspect room with rear double glazed windows with centralised matching double glazed door to patio and garden, with washed solid oak flooring, twin vertical radiators and central stone fireplace with hearth surround and mantle over and fitted wood burning stove
SITTING ROOM/OFFICE
Dual aspect with twin front aspect windows, two radiators and rear aspect windows with matching double glazed French doors to patio and garden, washed solid oak flooring
EXTENDED KITCHEN BREAKFAST ROOM/DINING FAMILY ROOM
Beautifully crafted addition naturally segregated for kitchen and dining/family areas
GERMAN KITCHEN superbly fitted comprising one and a half inset sink unit with Quooker boiling water and cold water drinking tap and cupboards under, further range of both floor standing cupboards and drawers and wall mounted eye level units with contrasting work surfaces and tiled surrounds. Inset induction hob with extractor above and split level twin ovens with space for American style fridge/freezer, with concealed lighting, water softener, vertical radiator, dual aspect with front double glazed windows with internal shutters and rear double glazed sliding patio doors to garden with engineered oak flooring with underfloor heating and breakfast bar with wine cooler opening onto
FAMILY AREA dual aspect with rear double glazed full length window and matching double glazed sliding patio doors to garden, twin overhead skylight lantern above, room for large dining room table and chairs with further family area. Matching engineered oak floor with underfloor heating with door to
UTILITY ROOM
With inset sink unit with water tap and range of base units and space for stacking washing machine and tumble dryer, neatly fitted gas boiler, tiled floor, front aspect double glazed window and obscure double glazed side door
STAIRCASE FROM RECEPTION HALL WITH FRONT ASPECT DOUBLE GLAZED WINDOW TO GALLERIED LANDING
With access to loft space above, radiator, with built in walk in wardrobe/cupboard space, further built in airing cupboard with pressurised hot water cylinder
BEDROOM ONE
Dual aspect room with double glazed windows, radiator, door to
EN SUITE SHOWER ROOM
Comprising large tiled shower cubicle, twin his and hers wash hand basin with floating drawer below, W.C., bidet, heated towel rail, fully tiled walls and floor, rear aspect obscure double glazed window
BEDROOM TWO
With front aspect double glazed window, radiator, range of built in wardrobes and door to
EN SUITE SHOWER ROOM
Comprising large tiled shower, wash hand basin, W.C. with matching fully tiled walls and floor, heated towel rail, front aspect obscure double glazed window
BEDROOM THREE
With rear aspect double glazed window, radiator
BEDROOM FOUR
With rear aspect double glazed window, radiator
FAMILY BATHROOM
Comprising shower bath with deflector, wash hand basin with twin drawer space below, W.C., contrasting fully tiled walls and floor, heated towel rail, front aspect obscure double glazed window
REAR GARDEN
At the rear of the property are beautifully tended south west facing secluded rear gardens with large raised patio area adjacent to the property and accessed by all principle downstairs rooms with various sections for dining and socialising, steps lead down to main lawned gardens with bordering box hedging and raised sleeper enclosed beds with flowers and specimen shrubs together with timber fenced enclosures, mature hedging provides excellent screening and seclusion. Outside power and access front to rear via secure timber gate with block paved pathway
There is also a
HIGH QUALITY HOME OFFICE
With double glazed windows and matching double glazed French doors, oak flooring, insulated providing a variety of use
In all the gardens extend approximately 40ft with an approximate 70ft width
OUTSIDE
The front of the property is entered via electrically operated timber gates opening onto sweeping block paved driveway providing parking and turning for a number of vehicles and leading to an
INTEGRAL GARAGE
With twin swing doors, power and light
FRONT GARDEN
Complimented by lawned garden area, an array of surrounding and bordering specimen shrubs and mature evergreens providing excellent front seclusion with separate pedestrian gateway access, pergola and blocked paved pathway, outside lighting
The property is alarmed with a security camera system
AERIAL VIEW
TENURE
Freehold
APPROXIMATE SQUARE FOOTAGE
2,386 sq ft. This is an approximate measurement taken from the EPC which measures the heated habitable space
SCHOOL CATCHMENT
Caversham Primary School
The Heights Primary School
Highdown School and Sixth Form Centre
COUNCIL TAX
Band G
FREE MORTGAGE ADVICE
We are pleased to be able to offer the services of an Independent Mortgage Adviser who can access a variety of mortgage rates from leading Banks and Building Societies. For a free, no obligation discussion or quote, please contact Stuart Milton, our mortgage adviser, on
LOCATION
This image is for indicative purposes and cannot be relied upon as wholly correct
What's included
Garden
Garage
TypeDetached house
Living Area222 m²
Bedrooms4
Bathrooms3
HeatingAsk Agent
Location
Map loading soon
Neighborhood data on demand
Nearby essentials will load when this section comes into view.
Listed on
Mortgage calculator
Estimated monthly payment
7.041 €/mo
Down payment10 % · 142.205 €
142.205 €1.279.849 € loan
Term
Total repayable2.112.410 €
Interest rate4.40 %
Representative estimate · Landomo is not a mortgage broker. · Rates updated April 2026