House for sale
Kirkcaldy
4 bedrooms·2 bathrooms
779.236 €
Listed Nov 4, 2026
About this listing
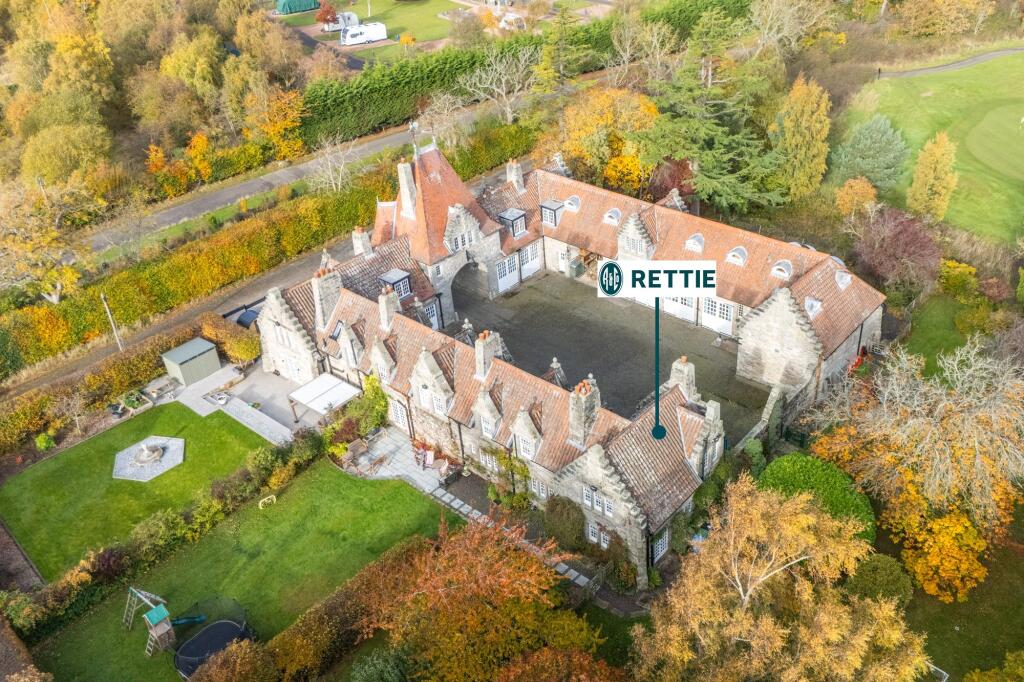
Mount Melville House East is a beautifully proportioned family home forming part of an impressive Category B listed former stable courtyard, quietly situated within the historic Craigtoun Estate on the western outskirts of St Andrews.
Built in 1905 for the well-known Younger brewing family, the original building provided staff accommodation, stabling and garaging for the estate and is arranged around a striking central cobbled courtyard, approached through a magnificent arched entrance. Architecturally distinctive, the building incorporates influences from 16th century French and Scottish design, with crow-stepped gables, Strathkinness sandstone, a red tiled roof and an impressive central arch and tower.
Occupying the south-east wing of the original building, Mount Melville House East has been thoughtfully remodelled to create a substantial and characterful family home, combining generous proportions with a wealth of attractive period and architectural detail. Throughout, the accommodation retains a strong sense of the property's heritage, with features including exposed stonework, substantial timber beams, traditional multi-pane windows, fireplaces and timber flooring, complemented by comfortable and versatile living spaces.
The ground floor accommodation is arranged around a welcoming central hall and offers an excellent balance of formal and informal living. The particularly spacious lounge is an impressive family room, characterised by exposed stone walls and substantial timber ceiling beams, with extensive multi-pane windows and glazed doors allowing an abundance of natural light and providing a connection to the garden. A further sitting room offers additional flexibility for everyday family life.
The generous dining room provides an elegant setting for entertaining, with attractive herringbone timber flooring, a fireplace with gas fired stove and built-in shelving, while multi-pane windows and a glazed garden door enhance the room's light and character. The kitchen is equally appealing, combining traditional-style cabinetry and timber work surfaces with a classic range cooker and Belfast-style sink, creating a warm and characterful space well suited to the period nature of the house. A gardeners toilet and WC complete the ground floor accommodation.
On the first floor are four well-proportioned bedrooms, several displaying further period character through traditional fireplaces, multi-pane windows and attractive architectural detailing. The principal rooms benefit from generous proportions and excellent natural light, while built-in storage provides valuable practicality. A family bathroom and separate shower room serve the bedrooms, completing a flexible first-floor layout particularly well suited to modern family living.
Externally, the house benefits from a lovely extensive private garden, while the shared cobbled courtyard provides a particularly attractive setting and parking. Despite its peaceful position on the edge of The Craigtoun Course, the property remains conveniently placed for easy access into St Andrews and all the amenities of the town.
Combining architectural character, generous accommodation and an unusual historic setting, Mount Melville House East offers a rare opportunity to enjoy comfortable family living within one of the area's most distinctive period developments.
EPC Rating - D
Council Tax Band - G
Tenure - Freehold
Summary of Accommodation
Ground Floor:
Entrance Hall
WC
Dining Room
Kitchen
Sitting Room
Lounge
Gardeners Toilet
WC
First Floor:
Four Bedrooms two with built in wardrobes
Family Bathroom and Shower Room
Exterior:
Extensive Private Garden
Shared Cobbled Courtyard
Courtyard Parking
Location
Mount Melville House East enjoys a wonderfully peaceful setting within the historic Craigtoun Estate, on the western outskirts of St Andrews and adjacent to the Duke's Golf Course. The property combines a tranquil semi-rural position with the considerable advantage of convenient access into St Andrews.
Renowned worldwide as the Home of Golf, St Andrews is one of Scotland's most desirable and historic towns, offering an exceptional range of amenities together with its famous golf courses, attractive beaches and historic town centre. The property's location allows the amenities and attractions of St Andrews to be readily accessible whilst providing a quieter setting away from the centre of town.
The surrounding Fife countryside offers an attractive backdrop, with the East Neuk and its picturesque coastal villages within reach, making Mount Melville House East particularly well placed for enjoying both St Andrews and the wider area.
General Remarks & Information
Fixtures and Fittings:
Only appliances specifically mentioned in the sales particulars are included in the sale price. In all other aspects the treatment of fixtures and fittings within the relevant Conveyancing Standard Clauses apply.
Services:
Mains gas, water, electricity and drainage.
Viewing:
By appointment through Rettie St Andrews. 28 Bell Street, St Andrews, KY16 9UX. Email: Tel:
Offers:
Offers should be submitted in Scottish Legal Form to the selling agents Rettie & Co. A closing date by which offers must be submitted may be fixed later. Please note that interested parties are advised to register their interest with the selling agents in order that they may be advised should a closing date be set. The seller reserves the right to accept any offer at any time.
Council Tax Band:
G
EPC Rating:
D
Postcode:
KY16 8NT
Tenure:
Freehold
Particulars Prepared:
2nd November 2026
Internet Website
This property and other properties offered by Rettie & Co. & Rettie LLP's. can be viewed on our website at as well as Rightmove, OnTheMarket and The London Office.
Servitude Rights, Burdens & Wayleaves
The property is sold subject to and with the benefit of all servitude rights, burdens, reservations and wayleaves including rights of access and rights of way, whether public or private, light, support, drainage, water and wayleaves for masts, pylons, stays, cable, drains and water, gas and other pipes whether contained in the title deeds or informally constituted and whether or not referred to above.
Important Notice
Rettie, their clients and any joint agents give notice that:
They are not authorised to make or give any representations or warranties in relation to the property either in writing or by word of mouth. Any information given is entirely without responsibility on the part of the agents or the sellers. These particulars do not form part of any offer or contract and must not be relied upon as statements or representations of fact.
All Rettie floorplans are drawn to RICS standard. The text, photographs and plans are for guidance only and are not necessarily comprehensive and it should not be assumed that the property remains as photographed. Any error, omission or mis-statement shall not annul the sale or entitle any party to compensation or recourse to action at law. It should not be assumed that the property has all necessary planning, building regulation or other consents, including for its current use. Rettie & Co. & Rettie LLP’s have not tested any services, equipment or facilities. Purchasers must satisfy themselves by inspection or otherwise and ought to seek their own professional advice.
All descriptions or references to condition are given in good faith only. Whilst every endeavour is made to ensure accuracy, please check with us on any points of especial importance to you, especially if intending to travel some distance. No responsibility can be accepted for expenses incurred in inspecting properties which have been sold or withdrawn.
Proof and source of Funds/Anti Money Laundering
All sellers and buyers will be required to complete Anti-Money Laundering (AML) checks via our specialist third-party provider, Coadjute, who conduct these checks on our behalf. These checks will include identity verification, proof of address, and proof of funds if applicable. For further information on how your personal data is processed, please refer to Rettie's Privacy Policy and Coadjute's Data Security Statement.
Misrepresentations
The property is sold with all faults and defects, whether of condition or otherwise and neither the seller nor Rettie & Co. or Rettie LLP’s, the selling agent, are responsible for such faults and defects, nor for any statement contained in the particulars of the property prepared by the said agent.
The Purchaser(s) shall be deemed to acknowledge that they have not entered into contract in reliance on the said statements, that they are satisfied themselves as to the content of each of the said statements by inspection or otherwise and that no warranty or representation has been made by the seller or the said agents in relation to or in connection with the property.
Any error, omission or misstatement in any of the said statements shall not entitle the purchaser(s) to rescind or to be discharged from this contract, nor entitle either party to compensation or damages nor in any circumstances to give either party any cause for action.
EPC Rating: D
Council Tax Band: G
What's included
Garden
Parking
TypeSemi-detached house
Bedrooms4
Bathrooms2
Energy ClassD
HeatingAsk Agent
Location
Map loading soon
Neighborhood data on demand
Nearby essentials will load when this section comes into view.
Listed on
Mortgage calculator
Estimated monthly payment
3.858 €/mo
Down payment10 % · 77.924 €
77.924 €701.312 € loan
Term
Total repayable1.157.526 €
Interest rate4.40 %
Representative estimate · Landomo is not a mortgage broker. · Rates updated April 2026