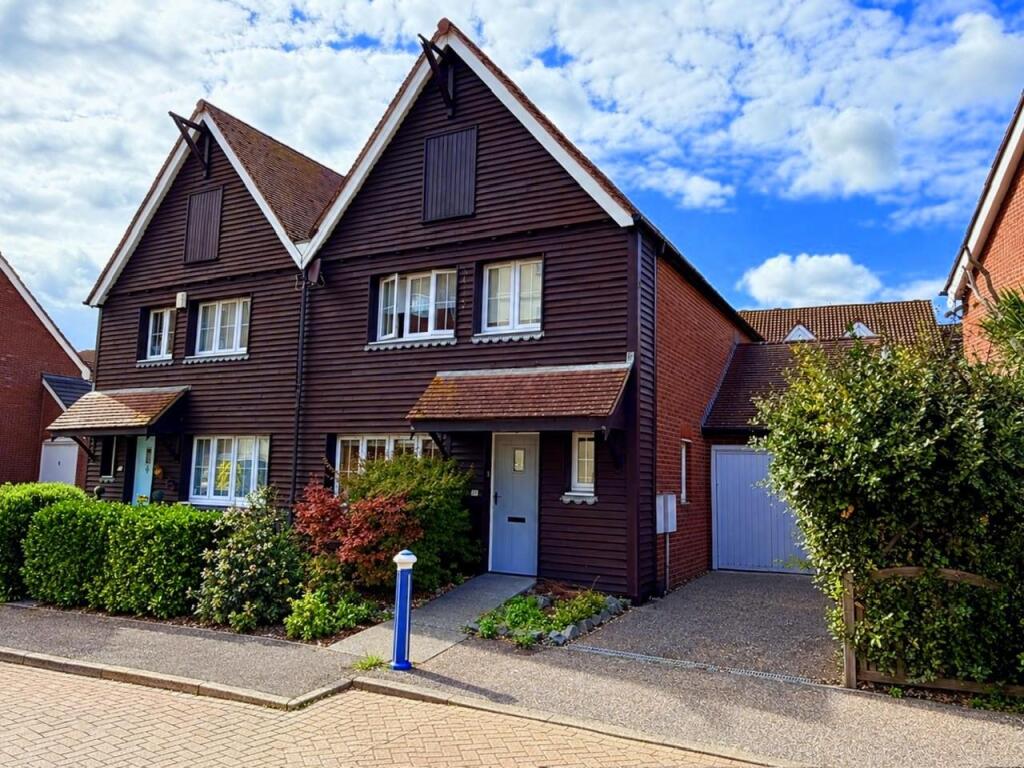
House for sale
Eastbourne, Langney Point, Sovereign Harbour
3 bedrooms·2 bathrooms
438.186 €
Listed Sep 15, 2026
About this listing
Situated within the highly sought-after South Harbour development, THIS ATTRACTIVE THREE BEDROOM SEMI DETACHED HOME is located in Madeira Way offering well presented and versatile accommodation, ideally suited to modern family living. The property features a spacious and welcoming layout, with bright, naturally light rooms providing excellent scope for both relaxation and entertaining. Further benefits include a garage, offering secure parking and valuable additional storage. Ideally positioned close to local amenities, schools, the harbour and scenic coastal walks, this appealing home combines a peaceful setting with convenient access to Eastbourne’s wider attractions. An excellent opportunity for families or those seeking a well-located home within this desirable development.
The Accommodation - Comprises:
Front door to:
Entrance Hall - With solid light oak flooring, understairs storage cupboard, radiator.
Cloakroom/Wc - With a white suite comprising low level wc, pedestal hand wash basin, radiator, obscure upvc window to front.
Sitting Room - 5.00m x 3.40m (16'5 x 11'2 ) - With upvc windows to front, coved ceiling, dado rail, casement doors, television point.
Kitchen/Dining Room - 5.44m x 3.43m (17'10 x 11'3 ) - With a comprehensive range of Maple effect matching eye and base level units with complimentary moulded rolled top worktop surfaces over with inset one and a half bowl sink unit with chrome mixer tap . Four burner gas hob with extractor above and electric oven below, plumbing and space for washing machine, dishwasher, fridge freezer upvc windows to rear. Spacious dining area with solid light oak flooring throughout, double glazed French doors opening to rear garden.
Stairs rising from hallway to:
First Floor Landing - Hatch to loft, airing cupboard with copper lagged tank, immersion switch and slatted shelving.
Master Bedroom - 4.37m maximum x 3.07m (14'4 maximum x 10'1) - With upvc Georgian bar windows to front with distant inner harbour views, radiator, television point.
En-Suite Shower Room/Wc - With a fully tiled shower cubicle with Mira Vigour electric shower unit over, low level wc, pedestal hand wash basin, heated towel rail, extractor half tiled wall surround.
Bedroom Two - 3.20m x 3.07m (10'6 x 10'1 ) - With upvc windows to rear, radiator.
Bedroom Three - 3.00m x 2.29m (9'10 x 7'6 ) - With upvc windows to front with distant inner harbour views, radiator.
Family Bathroom/Wc - 2.34m x 1.88m (7'8 x 6'2) - With a white suite comprising panelled bath with chrome mixers and shower attachment over, vanity hand wash basin with monobloc mixers, low level wc, extractor obscure upvc windows to front.
On Site Garage - 5.36m x 2.64m (17'7 x 8'8 ) - With up and over door power and light, upvc door to rear for access.
Driveway Parking - For one vehicle.
Gardens To Rear - With a sunny westerly aspect principally laid to lawn with close boarded fencing to sides and rear.
Council Tax Band: - Council Tax Band - 'D' Eastbourne Borough Council.
N.B - Sovereign Harbour (Sea Defences) annual estate rent charge - £401.32 for 2026.
Broadband And Mobile Phone Checker: - For broadband and mobile phone information please see the following website:
For Clarification: - We wish to inform prospective purchasers that we have prepared these sales particulars as a general guide. We have not carried out a detailed survey nor tested the services, appliances & specific fittings. Room sizes cannot be relied upon for carpets and furnishings.
Opening Hours - We are open:-
8:45am - 5:45pm weekdays
9:00am - 5:30pm Saturdays
Viewing Arrangements: - All appointments are to be made through TAYLOR ENGLEY.
What's included
Garden
Parking
Key Stats
Key Stats
TypeSemi-detached house
Bedrooms3
Bathrooms2
HeatingAsk Agent
MunicipalityEastbourne
Location
Map loading soon
Neighborhood data on demand
Nearby essentials will load when this section comes into view.
Listed on
Mortgage calculator
Estimated monthly payment
2.170 €/mo
Down payment10 % · 43.819 €
43.819 €394.367 € loan
Term
Total repayable650.909 €
Interest rate4.40 %
Representative estimate · Landomo is not a mortgage broker. · Rates updated April 2026