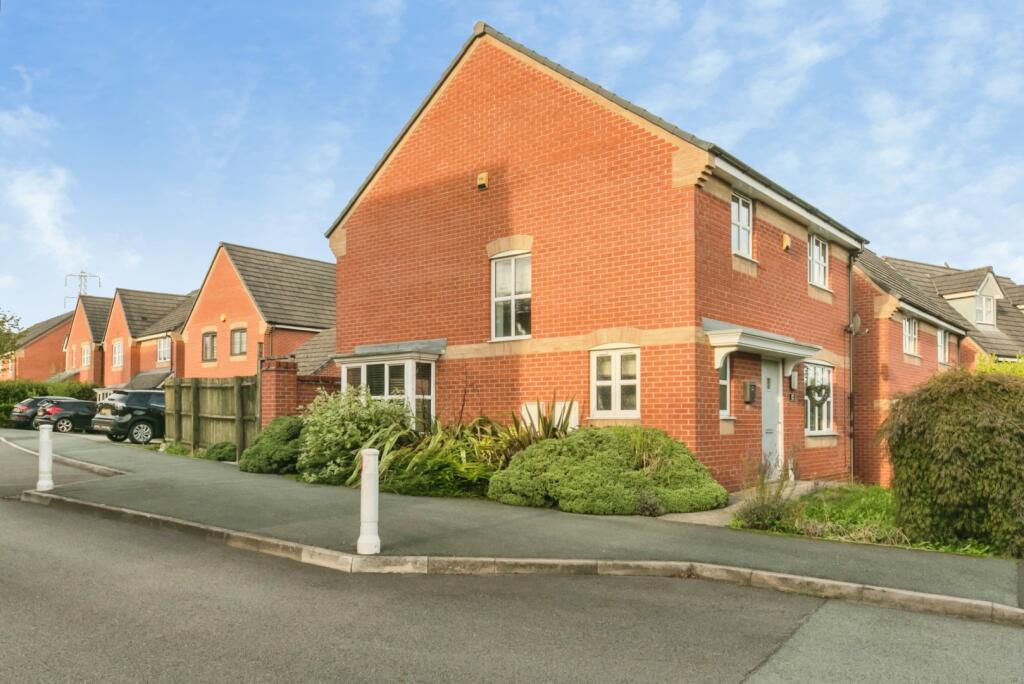
House for sale
Stoke-on-Trent
4 bedrooms·2 bathrooms
299.884 €
Listed Sep 21, 2026
About this listing
A stylish and versatile family home offering generous proportions, excellent outdoor entertaining space and superb everyday practicality, all within easy reach of local amenities and transport connections.
Offering an excellent opportunity for those seeking a well-established residential setting, this appealing home has been thoughtfully presented to suit modern everyday living. Comfortable, practical and ready to make your own, it provides an inviting setting for growing families and buyers looking for a home they can enjoy for years to come.
The ground floor is centred around a spacious entrance hallway, with useful storage and a separate WC. The lounge provides a comfortable retreat with a large window bringing in plenty of natural light, while contemporary decor and a feature fireplace create a welcoming focal point.
To the rear, the kitchen and dining room creates an impressive sociable setting for everyday family life and entertaining. The kitchen is fitted with sleek dark cabinetry, contrasting work surfaces, an integrated oven and hob, and a peninsula-style breakfast bar. There is plenty of room for a full dining table, while French doors open directly onto the garden, creating an easy connection between the indoor and outdoor spaces.
Upstairs are four bedrooms, providing excellent flexibility for family members, visiting guests or those requiring dedicated home-working space. The principal bedroom benefits from its own en-suite shower room, while the remaining bedrooms are served by the family bathroom, fitted with a bath, wash basin and WC. Additional storage off the landing further enhances the home's everyday practicality.
Outside, the enclosed rear garden has been arranged with ease of maintenance in mind, incorporating artificial lawn and a substantial raised deck. This provides an excellent setting for outdoor seating, dining and entertaining, with secure fencing surrounding the space. The property also benefits from a detached garage, providing valuable additional parking or storage, along with double glazing.
The location is convenient for Tunstall and the wider Stoke-on-Trent area, placing a broad selection of shops, supermarkets, services and leisure facilities within easy reach. Nearby schooling includes St Joseph's Catholic Academy in Goldenhill and Ormiston Horizon Academy, providing options for families within the surrounding area.
For those travelling further afield, Kidsgrove and Longport railway stations provide useful rail connections, while the surrounding road network offers access towards Newcastle-under-Lyme, Stoke-on-Trent city centre and other parts of Staffordshire. The combination of local amenities, schooling and transport links makes the area particularly practical for everyday family life.
Premium Fast Sale
The innovative Premium Fast Sale Plus method from Springbok Properties is a secure and straightforward way to buy property. It works like a typical sale, with a number of added benefits to the buyer.
Benefits
o Carefully implemented security measures
o A speedy process
o Realistically priced properties
o A Buy it Now option (ask for further information on this feature from our advisors)
o A significantly reduced chance of fall-throughs
o No risk of being "gazumped"
o The full focus of our highly motivated team
Springbok Properties' Premium Fast Sale Plus puts you in the driving seat thanks to our fast and secure methods.
All properties are competitively priced and carefully managed by motivated sellers for a quick, stress-free transaction.
Deposit
Sales can be secured with a reservation deposit of £2,500. This forms part of the final purchase price and is NOT an extra cost.
This deposit ensures that the property is taken off the market as soon as a sale is agreed. It is then exclusively reserved for you, eliminating gazumping, time wasting and financial loss.
An administration fee of £396 is required in order to draw up an exclusive legally binding contract between the buyer and seller. This gives the buyer exclusive rights to purchase within a pre-agreed timeframe.
Exclusivity
Following the payment of the above amount, Springbok Properties will facilitate a fixed exclusivity period (approximately 12 weeks). During this time, surveys should be arranged and preparations made for the exchange of contracts. The property will be reserved, so there will be no risk of gazumping.
Process
Our Premium Fast Sale Plus follows the below process:
STEP 1 - Register your interest
STEP 2 - Prepare your finances for the purchase
STEP 3 - Arrange a viewing
STEP 4 - Make an offer
STEP 5 - Secure your sale using our secure system
STEP 6 - Exchange and complete
Don't miss out on the chance to purchase this property. Call us today for further information and to arrange a viewing.
If you're interested in this property, we urge you to contact us immediately to arrange an early viewing and get the process started. This will help you to avoid missing out on this opportunity.
Springbok Properties' innovative Premium Fast Sale Plus is a secure and straightforward way to buy property.
Please note: to ensure the highest level of customer service, all calls may be recorded and monitored for training and quality purposes.
Please call us now to book an appointment.
We highly recommend early viewing as this property is priced relatively low and is likely to generate quite an interest.
Please call us now to book an appointment.
Call Recording
Please note to ensure the highest level of customer service, all calls may be recorded and monitored for training and quality purposes.
Disclaimer
Springbok Properties for itself and the Vendors or lessors of properties for whom they act give notice that:
The details shown on this website are a general outline for the guidance of intending purchasers, and do not constitute, nor constitute part of, an offer or contract or sales particulars. All descriptions, dimensions, references to condition and other details are given in good faith and are believed to be correct but any intending purchasers should not rely on them as statements or representations of fact but must satisfy themselves by inspection, searches, survey, enquiries or otherwise as to their correctness. We have not been able to test any of the building service installations and recommend that prospective purchasers arrange for a qualified person to check them before entering into any commitment. Further, any reference to, or use of any part of the properties is not a statement that any necessary planning, building regulations or other consent has been obtained. All photographs shown are indicative and cannot be guaranteed to represent the complete interior scheme or items included in the sale. No person in our employment has any authority to make or give any representation or warranty whatsoever in relation to this property.
TENURE
To be confirmed by the Vendor's Solicitors
Note
The price given is a marketing price and not an indication of the property's market value. The vendor like any seller is looking to achieve the maximum price possible. Hence, by making an enquiry on this property, you recognise and understand that this property is strictly offers in excess of the marketing price provided.
How to View this Property
Viewing is strictly by appointment please call us now for bookings.
AML REGULATIONS & PROOF OF FUNDING: Any proposed purchasers will be asked to provide identification and proof of funding before any offer is accepted. We would appreciate your co-operation with this to ensure there are no delays in agreeing the sale.
What's included
Garden
Parking
Fireplace
TypeDetached house
Bedrooms4
Bathrooms2
HeatingAsk Agent
Location
Map loading soon
Neighborhood data on demand
Nearby essentials will load when this section comes into view.
Listed on
Mortgage calculator
Estimated monthly payment
1.485 €/mo
Down payment10 % · 29.988 €
29.988 €269.896 € loan
Term
Total repayable445.467 €
Interest rate4.40 %
Representative estimate · Landomo is not a mortgage broker. · Rates updated April 2026