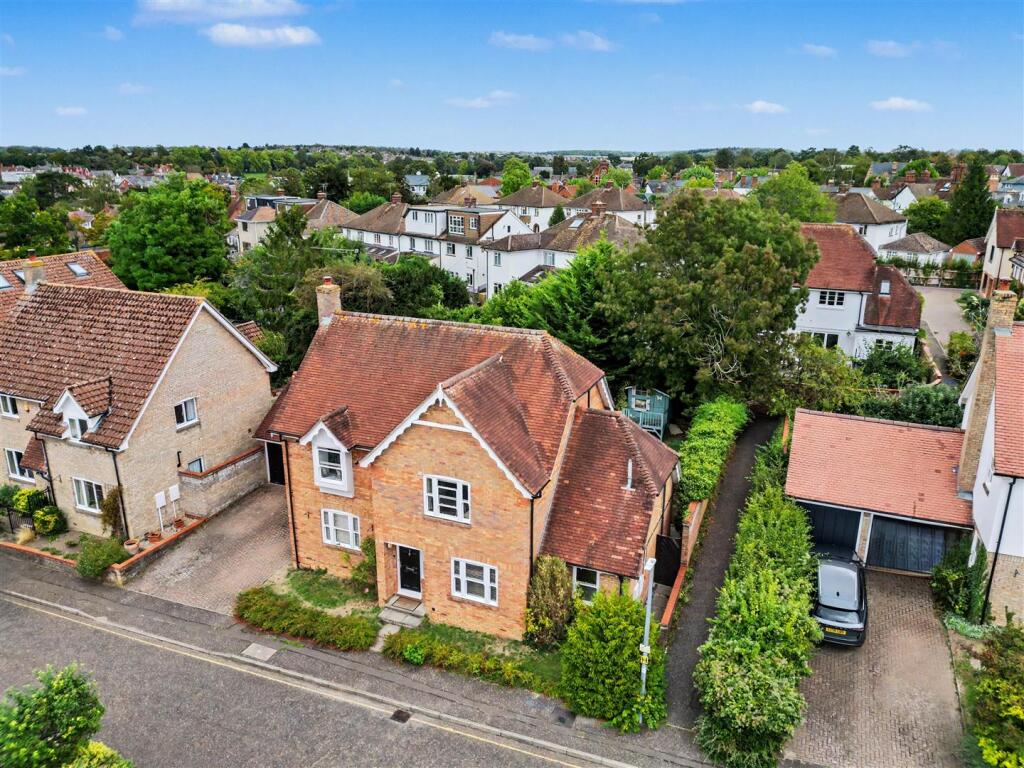
House for sale, 196 m²
Cambridge
5 bedrooms·2 bathrooms
1.102.169 €
5.623 €/m²
Listed Sep 16, 2026
About this listing
A detached house set in a prime location, being well-placed within walking distance of the town centre and local schools. The property has been extended to provide contemporary and versatile accommodation, together with an outdoor entertaining space and off-street parking.
Ground Floor -
Entrance Hall - Glazed entrance door with adjoining obscure double glazed window, staircase rising to the first floor with understairs storage cupboard and engineered oak flooring which continues through to the adjoining rooms.
Sitting Room - A triple aspect room with double glazed windows to the front and side aspects, together with a pair of double glazed sliding patio doors providing access and views to the adjoining terrace and garden beyond. Fireplace with exposed brickwork and scope for installation of a stove. Doorway to:
Kitchen/Dining/Living Space - An impressive, contemporary living space, the kitchen comprises a range of base and eye level units with an island with breakfast bar, induction hob and built-in double oven, space for fridge freezer, integrated dishwasher and tiled flooring with underfloor heating. The room is flooded with natural light via a large lantern light, a pair of sklight windows and two sets of bi-folding double glazed doors with direct access to the garden providing a perfect indoor/outdoor living space.
Utility Room - Fitted with base and eye level units with worktop space over and sink unit, space for washing machine and tumble dryer. Double glazed door providing access to the rear garden.
Study - An ideal work space with double glazed window overlooking the rear garden.
Snug - A versatile, multi-purpose room with double glazed window to the front aspect and door to:
Family Room/Bedroom 5 - Another versatile room with double glazed windows to three aspects and door returning to the hallway.
Cloakroom - Comprising low level WC, wash basin and obscure double glazed window.
First Floor -
Landing - Doors to adjoining rooms and access to the loft space.
Bedroom 1 - Double glazed window to the rear aspect overlooking the garden, a pair of fitted wardrobes and door to:
En Suite - Comprising large walk-in shower enclosure, WC with hidden cistern, vanity wash basin and Velux skylight.
Bedroom 2 - A dual aspect room with double glazed windows to the front and aspects and built-in wardrobe.
Bedroom 3 - Double glazed window to the front aspect and built-in wardrobe.
Bedroom 4 - Double glazed window to the rear aspect overlooking the garden.
Bathroom - Comprising bath with shower attachment, separate shower enclosure, low level WC, wash basin and obscure double glazed window.
Outside - Peacefully situated in a desirable cul-de-sac, this home is within easy walking distance of the town centre and local schools, while offering quick access to Audley End railway station. The current owner has transformed the rear garden into a stylish indoor/outdoor entertaining space. Flowing directly from the kitchen/dining/living area, a spacious paved terrace connects to a barbecue deck, useful timber shed, and a family friendly lawn with ample room for a trampoline. To the front of the property there is off-street parking for two vehicles.
Viewings - By appointment through the Agents.
What's included
Garden
Parking
Fireplace
Key Stats
Key Stats
TypeDetached house
Living Area196 m²
Bedrooms5
Bathrooms2
HeatingAsk Agent
Location
Map loading soon
Neighborhood data on demand
Nearby essentials will load when this section comes into view.
Listed on
Mortgage calculator
Estimated monthly payment
5.457 €/mo
Down payment10 % · 110.217 €
110.217 €991.952 € loan
Term
Total repayable1.637.232 €
Interest rate4.40 %
Representative estimate · Landomo is not a mortgage broker. · Rates updated April 2026