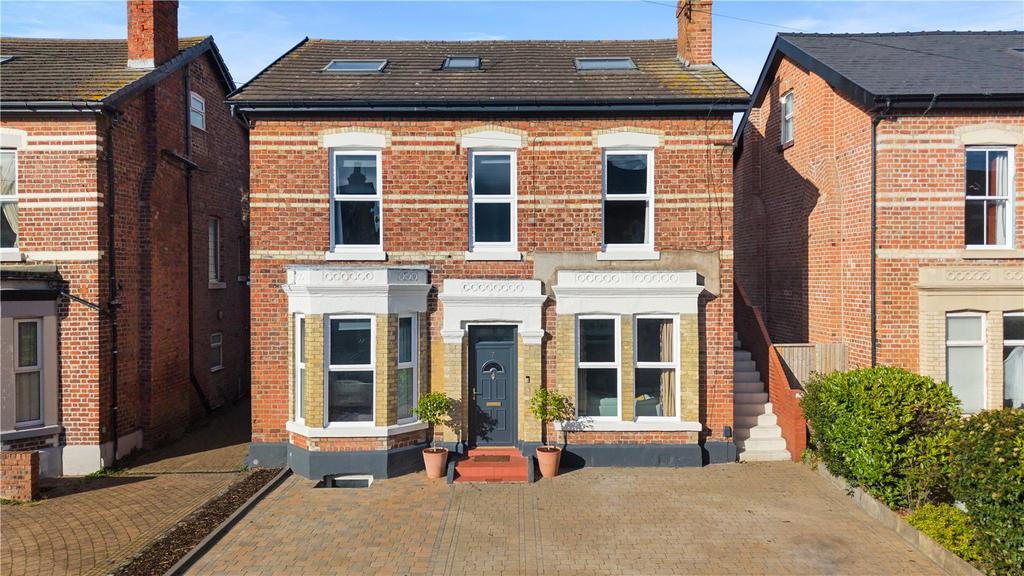
House for sale, 253 m²
Crosby
7 bedrooms·3 bathrooms
837.731 €
Listed Oct 30, 2026
About this listing
A magnificent seven-bedroom Victorian villa in Blundellsands (L23). Featuring 3 bathrooms, 2 home offices, modern island kitchen, landscaped garden with heated gazebo, garage, and basement potential. EPC C rated. Coastal living at its finest! An Exceptional Seven-Bedroom Victorian Villa Harlech Road | Blundellsands | Crosby | L23 Seven Bedrooms | Three Bathrooms | Two Reception Rooms | Two Home Offices | Garage | Landscaped Garden | EPC C Period Elegance. Contemporary Luxury. Coastal Living. Nestled within a peaceful, no-through road in the highly sought-after coastal neighbourhood of Blundellsands, this magnificent seven-bedroom detached Victorian villa presents a rare opportunity to acquire a substantial and beautifully renovated family residence. Lovingly transformed over five years, the property seamlessly blends the timeless elegance of Victorian architecture with the comfort, style and practicality of contemporary family living. Behind its handsome red-brick façade lies an exceptional home, where generous proportions, light-filled interiors and thoughtfully designed living spaces create an environment equally suited to relaxed family life and effortless entertaining. From cosy evenings beside the fire to lively gatherings around the kitchen island and summer celebrations in the landscaped garden, this is a home designed to be enjoyed in every season. Elegant and Versatile Family Living The ground floor offers an impressive collection of living spaces, perfectly balancing everyday practicality with the charm and elegance of a period home. The beautiful principal lounge is a particular highlight. Flooded with natural morning light, it provides a wonderfully welcoming retreat by day, transforming into a cosy sanctuary on winter evenings with the warmth and ambience of the wood-burning stove. A separate playroom offers valuable additional family space, providing the flexibility to accommodate children's activities, a television room or a more informal second reception room. Two dedicated home offices offer exceptional flexibility for modern professional households, allowing both occupants to work comfortably from home without compromising the main family living areas. At the heart of the property lies the superb contemporary kitchen and dining room, installed in summer 2025.With hard wired mesh wifi system and bluetooth speaker system in the kitchen ceiling. Thoughtfully designed for both everyday family life and entertaining, the stylish kitchen features a generous central island that naturally becomes a gathering place for friends and family. The adjoining dining area creates a relaxed setting for family meals, while bifold doors open directly onto the rear garden, providing a seamless connection between indoor and outdoor living. Whether hosting a large gathering, enjoying a family barbecue or simply spending time together, this beautifully arranged space makes entertaining wonderfully effortless. A practical utility room with WC completes the ground-floor accommodation and provides access to the basement. Beautifully Appointed Bedrooms The first floor is dedicated to comfortable and spacious family accommodation. The impressive principal bedroom enjoys the luxury of its own private en-suite bathroom, creating a peaceful retreat away from the main living areas. Three further generously proportioned double bedrooms provide beautifully presented accommodation, each benefiting from the property's characteristic sense of light and space. A stylish family bathroom, refurbished as part of the recent renovation programme, serves the additional bedrooms. A Wonderful Upper-Floor Guest Retreat The second floor offers an exceptional degree of flexibility, with three further double bedrooms and a dedicated shower room. Unlike many period properties, where attic accommodation can feel restricted, the upper floor is wonderfully bright and airy, providing attractive and comfortable living spaces. This arrangement is particularly well suited to visiting family, older children, extended family stays or those seeking additional space for hobbies and creative pursuits. With its own bathroom facilities, the upper floor offers guests a welcome sense of privacy and independence while remaining fully integrated into the family home. Beautifully Landscaped Garden and Outdoor Entertaining The thoughtfully renovated rear garden has been designed as a natural extension of the home's living accommodation, offering a wonderful combination of relaxation, entertaining and productive gardening. An elegant Indian stone patio provides an attractive setting for outdoor dining, while the beautifully constructed timber gazebo creates a distinctive outdoor entertaining space. Complete with integrated lighting, heating and Wi-Fi connectivity, the gazebo offers a delightful setting for alfresco meals, relaxed evenings and gatherings with family and friends. The north-west-facing garden enjoys lovely afternoon and evening sunshine, making it particularly appealing for summer entertaining and barbecues. Established fig, plum and apple trees contribute to the garden's character and seasonal interest, complemented by attractive flower planting and areas successfully used for growing vegetables and other home produce. The property further benefits from generous private driveway parking, comfortably accommodating three vehicles, with additional capacity when required. A separate shared driveway provides access to the garage at the rear of the property, independently of the private parking area. A dedicated woodstore offers further practical storage. An Extensive Five-Year Renovation The current owners have undertaken a comprehensive programme of improvements over the past five years, carefully balancing the preservation of the property's Victorian heritage with the demands of modern living. Significant works include: • Complete renewal of the electrical installation. • Installation of a new boiler and elegant, traditional-style radiators. • Upgraded double glazing to half the property. • Installation of a contemporary kitchen in summer 2025. • Renovation of all three bathrooms during 2024–2025. • New flooring throughout. • Acoustic insulation installed between floors. • Kingspan insulation installed to the loft ceiling. • Careful preservation of original Victorian internal doors, staircase and decorative ceiling coving. • Extensive garden landscaping, including Indian stone paving and a bespoke heated outdoor gazebo. The property benefits from an EPC rating of C, an attractive consideration for buyers seeking the architectural character of a Victorian residence alongside modern improvements. The result is a beautifully presented home that retains its period charm while offering the convenience and comfort of extensive modernisation, allowing new owners to move in and begin enjoying everything the property has to offer. Substantial Basement and Further Potential Beneath the main accommodation lies a substantial full-ceiling-height basement, currently providing valuable storage space. This versatile area offers exciting possibilities for future adaptation, subject to the necessary consents and technical feasibility. The basement could potentially lend itself to a bespoke leisure or wellness retreat, incorporating facilities such as a home gym, sauna or spa, providing an opportunity for buyers to further personalise the property to suit their lifestyle. Coastal Tranquillity. City Convenience. One of the property's greatest attractions is its exceptional location. Positioned on a peaceful, family-friendly cul-de-sac in desirable Blundellsands, the house enjoys the tranquillity of a well-established residential community without the disturbance of through traffic. The beautiful Crosby coastline is approximately five minutes away on foot, offering spectacular seaside walks, memorable sunsets and the internationally recognised Antony Gormley Another Place installation. For those commuting or enjoying the cultural attractions of Liverpool, Blundellsands & Crosby railway station is also approximately five minutes' walk away, with direct services reaching Liverpool city centre in around 20 minutes. The popular restaurants, independent cafés, shops and amenities of Crosby Village are just a five-minute drive away, while the surrounding area benefits from respected schools, established golf clubs and a wealth of leisure opportunities. This wonderful combination of peaceful suburban living, coastal beauty and exceptional city connectivity makes Blundellsands such an appealing place to call home. A Rare Opportunity in an Established Coastal Neighbourhood Substantial Victorian homes offering this combination of generous accommodation, extensive renovation and flexible family living are rarely available in such a desirable setting. With seven bedrooms, two dedicated home offices, beautifully appointed living spaces, an adaptable upper floor, generous private parking and garden designed for entertaining, this exceptional residence offers an opportunity to enjoy the best of period architecture and modern family life. A truly special home, ready for its next chapter.
What's included
Garden
Garage
Parking
TypeDetached house
Living Area253 m²
Bedrooms7
Bathrooms3
Energy ClassC
HeatingAsk Agent
Location
Map loading soon
Neighborhood data on demand
Nearby essentials will load when this section comes into view.
Mortgage calculator
Estimated monthly payment
4.148 €/mo
Down payment10 % · 83.773 €
83.773 €753.958 € loan
Term
Total repayable1.244.419 €
Interest rate4.40 %
Representative estimate · Landomo is not a mortgage broker. · Rates updated April 2026