House for sale
Stevenage
4 bedrooms·1 bathroom
418.866 €
Listed Nov 5, 2026
About this listing
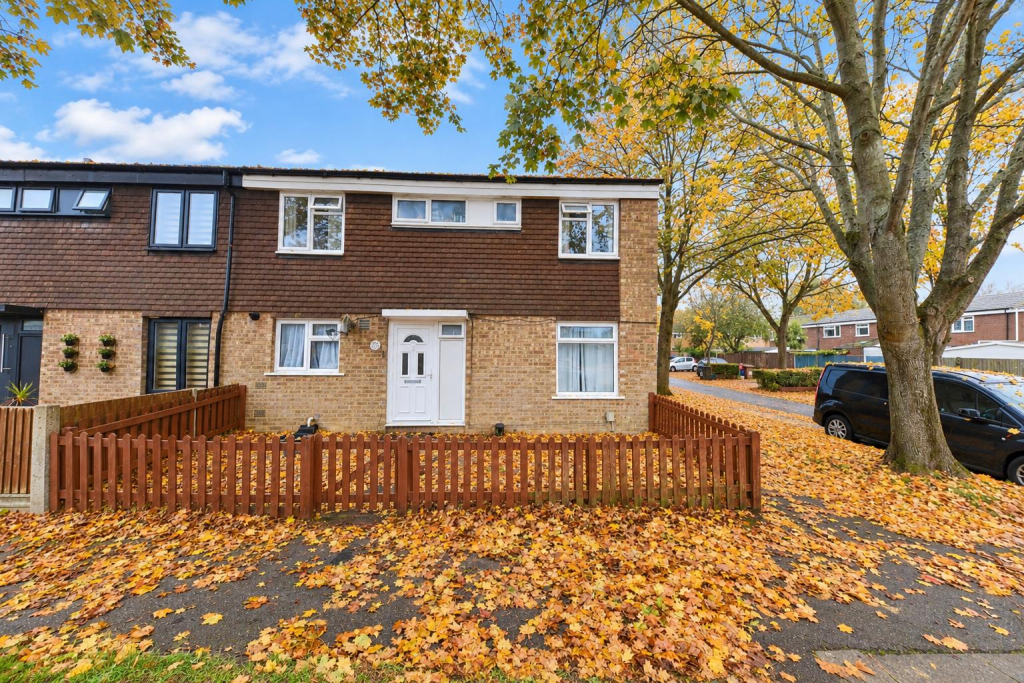
* GUIDE PRICE £350,000 - £375,000 * A CHAIN FREE, currently tenanted, double-fronted, four-bedroom end-of-terrace family home, offering a fantastic layout and a generous rear garden. St Nicholas Park is also just a very short walk away.
The property is currently tenanted and situated on Salisbury Road in Stevenage, this attractive double-fronted end-of-terrace home offers spacious and versatile accommodation, making it a great option for families looking for room to grow. The property features four generous bedrooms, two reception rooms and a practical layout that provides plenty of space for both everyday family life and entertaining.
The large living room providing a particularly welcoming space to relax and spend time together. There is plenty of room for family gatherings and social occasions, while the separate dining room offers further space.
Upstairs, the property continues to offer practical family accommodation, with four well-sized bedrooms served by a family bathroom. The addition of a separate W/C is also a useful feature, particularly for larger or busy households.
Outside, the spacious rear garden is a real highlight, providing plenty of room for children to play, space to entertain friends and family during the summer months, or simply somewhere to enjoy spending time outdoors.
The location is another strong feature, with St Nicholas Park just a short walk away, along with a selection of local schools. This makes the property particularly well placed for families who value having green space and everyday amenities close to home.
The property is being offered to the market chain free, providing the opportunity to move forward without the complications of an onward chain. With its double-fronted design, four bedrooms, two reception rooms and generous rear garden, this is a home that offers plenty of space and flexibility in a convenient Stevenage location.
Dimensions - Living Room: 20'3 x 10'2
Kitchen: 9'6 x 8'4
Dining Room: 10'5 x 8'4
Entrance Hall: 20'3 x 3'0
W/C: 5'4 x 2'8
Bedroom 1: 11'15 x 10'4
Bedroom 2: 10'9 x 10'2
Bedroom 3: 9'4 x 7'3
Bedroom 4: 9'6 (max) x 8'4
Bathroom: 5'9 x 5'7
Separate W/C: 5'7 x 2'7
What's included
Terrace
Garden
TypeTerraced house
Bedrooms4
Bathrooms1
HeatingAsk Agent
Location
Map loading soon
Neighborhood data on demand
Nearby essentials will load when this section comes into view.
Listed on
Mortgage calculator
Estimated monthly payment
2.074 €/mo
Down payment10 % · 41.887 €
41.887 €376.979 € loan
Term
Total repayable622.210 €
Interest rate4.40 %
Representative estimate · Landomo is not a mortgage broker. · Rates updated April 2026