3-bed apartment for sale, 104 m²
Twickenham
3 bedrooms·2 bathrooms
805.249 €
7.742 €/m²
Listed Oct 15, 2026
About this listing
A bright and beautifully presented three-bedroom flat in the picturesque Bowline Court, Brentford. Built in 2015, this impressive modern property offers 1,116 sq ft of well-designed living space, combining contemporary style with comfort and convenience. Situated within a RIBA award-winning building, it offers architectural appeal alongside modern living.
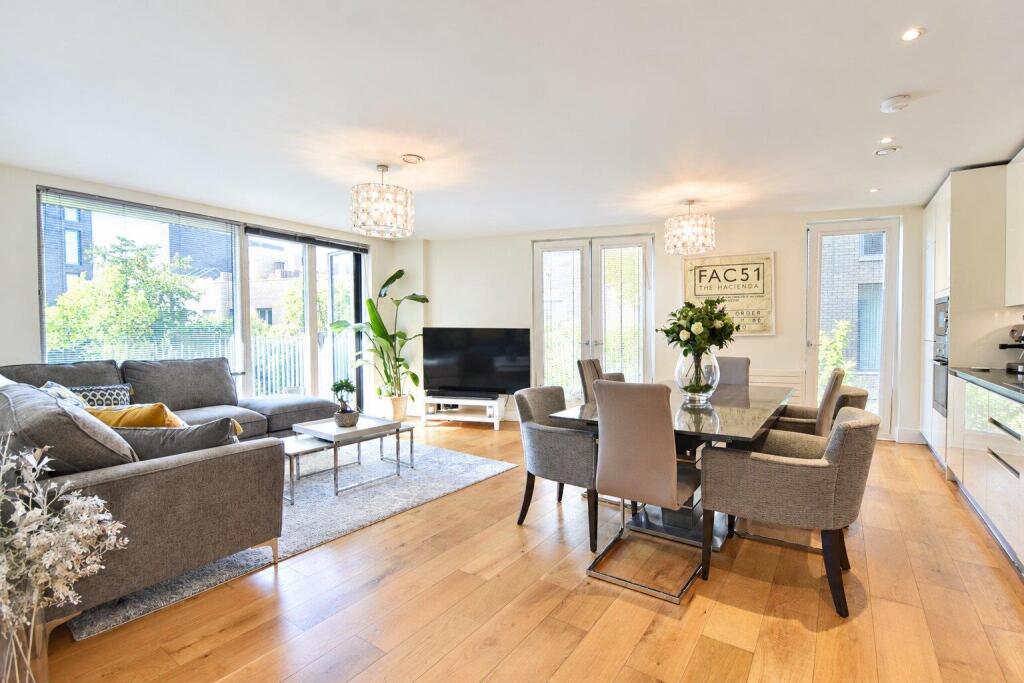
The accommodation comprises three generous double bedrooms, ideal for families, guests or those working from home. The spacious open-plan kitchen, dining and reception area provides a welcoming setting for entertaining and everyday living, with large windows overlooking the surrounding area. The double-aspect layout enhances the sense of space while allowing natural light to flow throughout.
The private balcony overlooks the communal garden, providing a peaceful spot to relax. Further benefits include a modern family bathroom, an en-suite to the principal bedroom, allocated underground parking, a separate laundry cupboard and a large walk-in storage cupboard off the hallway.
Ideally located close to the canal, the property offers easy access to scenic waterside walks, local amenities and transport links. Combining generous living space, excellent storage and a desirable waterside setting, this fantastic flat presents an excellent opportunity to enjoy all that Brentford has to offer.
Disclaimer
Information provided in this listing is for general guidance only and should be verified before proceeding. We have not tested any fixtures, fittings, services, or appliances. Measurements are approximate. The details have been supplied by the client, and we rely on their accuracy.
Photography Disclaimer: Some property photographs have been professionally enhanced using AI-assisted editing to improve lighting, exposure, colour and clarity. No material features of the property have been added, removed or altered. Images are intended to provide a fair and accurate representation of the property.
Hall -
Kitchen / Dining/ Reception - 6.60m x 4.40m (21'7" x 14'5") -
Balcony - 6.29m x 1.55m (20'7" x 5'1") -
Bedroom One - 4.90m x 3.60m (16'0" x 11'9") -
En-Suite - 2.25m x 1.68m (7'4" x 5'6") -
Bedroom Two - 4.30m x 2.90m (14'1" x 9'6") -
Bedroom Three - 4.30m x 2.40m (14'1" x 7'10") -
Bathroom - 2.17m x 2.03m (7'1" x 6'7") -
Underground Allocated Parking Space -
Communal Garden -
What's included
Balcony
Area104 m²
Bedrooms3
Bathrooms2
SubtypeStandard flat
HeatingElectric
Location
Map loading soon
Neighborhood data on demand
Nearby essentials will load when this section comes into view.
Listed on
Mortgage calculator
Estimated monthly payment
3.987 €/mo
Down payment10 % · 80.525 €
80.525 €724.724 € loan
Term
Total repayable1.196.168 €
Interest rate4.40 %
Representative estimate · Landomo is not a mortgage broker. · Rates updated April 2026