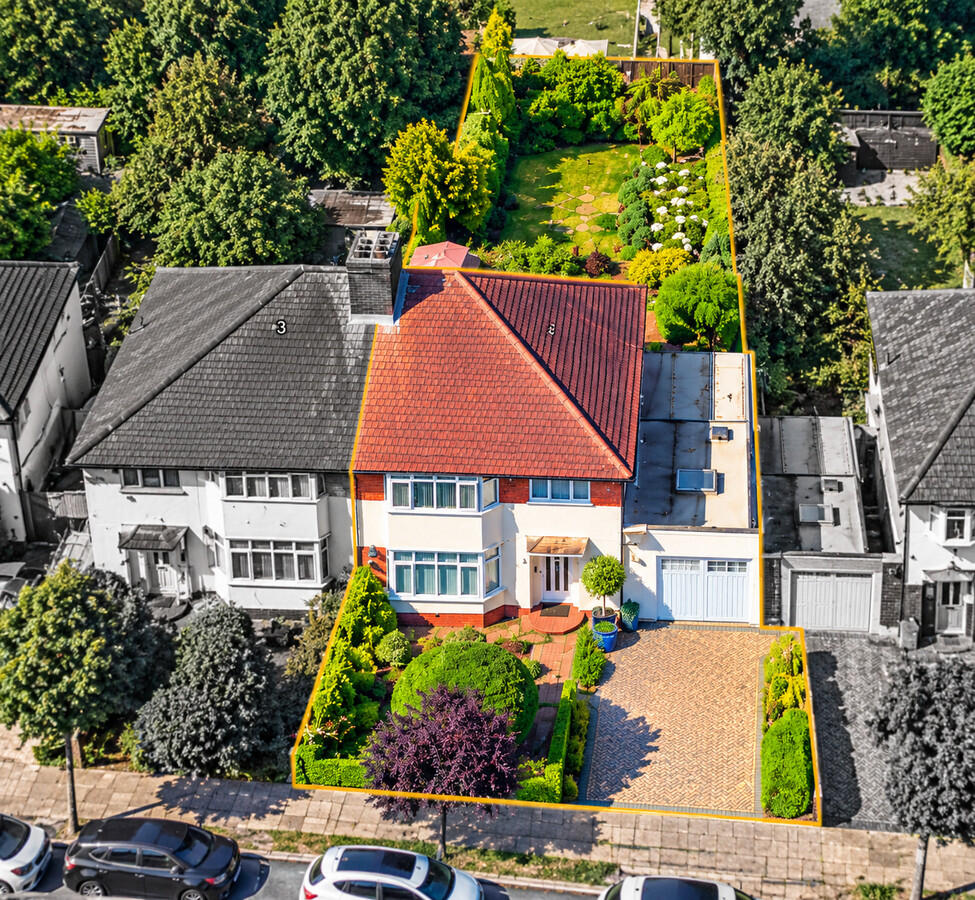
House for sale
Harrow
3 bedrooms·2 bathrooms
837.371 €
Listed Oct 30, 2026
About this listing
KEY FEATURES
• Extended three-bedroom semi-detached family home
• Within the Barn Hill Conservation Area, Wembley HA9
• Two bathrooms – family bathroom plus downstairs shower room
• Through reception room for living and dining
• Conservatory overlooking the rear garden
• Kitchen with additional preparation space and utility provision
• Rear garden with patio for outdoor dining
• Garage and private driveway
• Walk to Wembley Park station – Jubilee and Metropolitan lines
DESCRIPTION
Room to gather, space to unwind and a garden to enjoy – an extended family home in one of Wembley's most attractive conservation areas.
LIVING SPACE
The ground floor is designed for family life. A through reception room gives you separate areas to relax and dine, and flows into a conservatory looking out over the rear garden – a bright extra room for reading, play or entertaining all year round.
The kitchen benefits from additional preparation space and utility provision, keeping everyday routines running smoothly, and a downstairs shower room adds real convenience for a busy household or visiting guests.
BEDROOMS
Upstairs are three bedrooms and a family bathroom – with the downstairs shower room, that means two bathrooms, so no queue in the morning.
OUTSIDE
The rear garden includes a patio for seating and outdoor dining. To the front, a private driveway and garage provide off-street parking and valuable storage.
THE LOCATION
Charlton Road sits within the Barn Hill Conservation Area, known for its tree-lined streets and character homes. Wembley Park Underground station is within reach, with Jubilee and Metropolitan line services into central London, along with local shops and schools.
Offers invited over £700,000.
Viewings strictly by appointment – contact Khaled Erfan, Personal Estate Agent with The Agency UK, to arrange yours.
Disclaimer
Important information
These particulars have been prepared with reasonable care and are intended to provide a general description of the property. They do not form part of any offer or contract. Measurements, distances and floor plans are approximate and are provided for guidance only. Unless otherwise stated, services, heating systems and appliances have not been tested by the agent. Items shown in photographs are not necessarily included in the sale; inclusions should be confirmed through the conveyancing process.
Some images may have been enhanced using AI to help potential buyers visualise the property beyond the current furnishings. These images are illustrative and may not reflect the property’s current appearance.
Prospective buyers should arrange appropriate inspections, surveys and legal enquiries before committing to purchase. Please contact the agent if you require clarification of any information.
What's included
Terrace
Garden
Parking
TypeSemi-detached house
Bedrooms3
Bathrooms2
HeatingAsk Agent
Location
Map loading soon
Neighborhood data on demand
Nearby essentials will load when this section comes into view.
Listed on
Mortgage calculator
Estimated monthly payment
4.146 €/mo
Down payment10 % · 83.737 €
83.737 €753.634 € loan
Term
Total repayable1.243.884 €
Interest rate4.40 %
Representative estimate · Landomo is not a mortgage broker. · Rates updated April 2026