House for sale
Exeter
6 bedrooms·5 bathrooms
1.435.493 €
Listed Nov 9, 2026
About this listing
A wonderful period farmhouse with a range of outbuildings, boasting stunning views - all set within around 10.5 acres. EPC Rated E. Council Tax Band F. Freehold.
Situation & Amenities - Fullaford Farmhouse enjoys a simply beautiful rural location on high ground, with the most wonderful view down into the valley below. The position is timeless and tranquil, yet not isolated as there are other dwellings dotted about in the immediate area. The position is not far from the edge of Exmoor National Park and at the same time within easy access of the villages of Brayford and Bratton Fleming. A more comprehensive range of everyday shopping is available in Barnstaple or South Molton - both of which are around 15 minutes by car. There is an excellent range of recreational facilities in the area, being near the boundary of the National Park, which offers walking, riding or many other attractions. The renowned West Buckland private school is also only 10 minutes away and has local pick-up points. There is easy access to the famous beaches and coasts of North Devon, including Combe Martin, Ilfracombe, Woolacombe, Putsborough, Croyde and Saunton (also with championship golf course). The North Devon Link Road is within easy access and leads on to Junction 27 of the M5 motorway and where nearby Tiverton Parkway offers a fast rail link to London Paddington in just over two hours. The nearest international airports are at Exeter or Bristol.
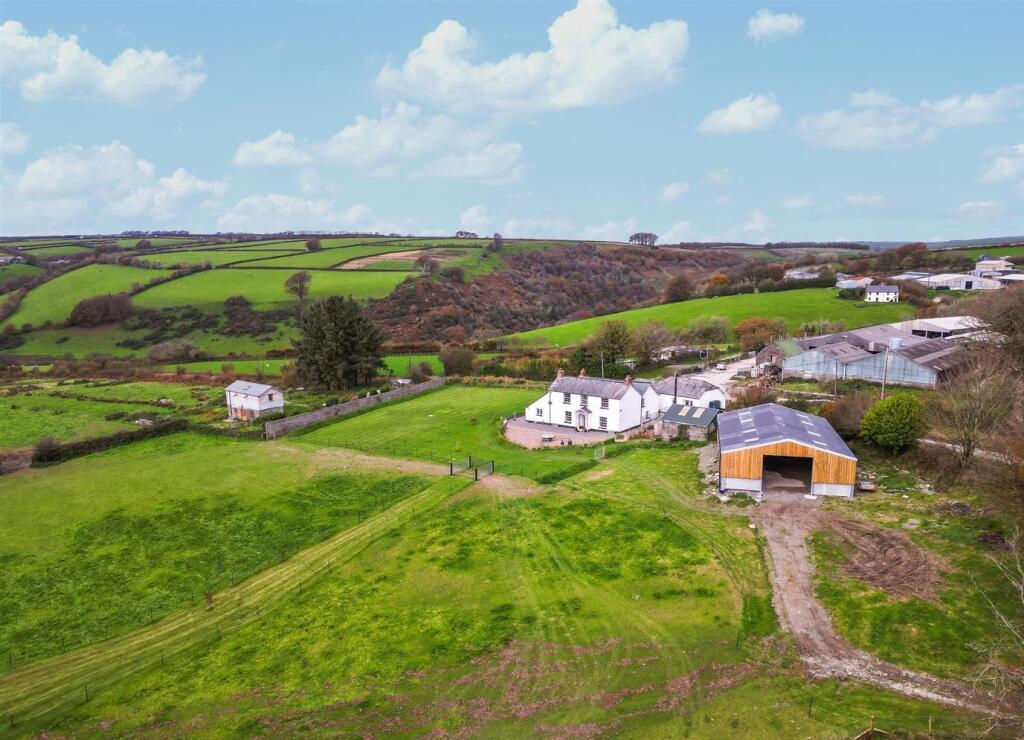
Description - A wonderful period farmhouse with attractive rendered and painted elevations beneath a slate roof, occupying an elevated position and enjoying truly breathtaking far-reaching countryside views across the surrounding valley and over its own land. In recent years, the property has been sympathetically renovated and enhanced with exceptional attention to detail, successfully blending character and charm with high-quality contemporary finishes. The result is a stylish and comfortable family home that retains many of its original period features while offering the conveniences expected of modern living. The property is complemented by ample parking, sweeping lawns and an impressive range of outbuildings, some of which have been tastefully restored and converted to provide highly versatile accommodation. All set within around 10.5 acres, making it ideal for those seeking a smallholding, equestrian lifestyle, or simply a beautiful rural home with ample space for outdoor pursuits and dog walking.
Accommodation - The original façade of the farmhouse is found at the rear of the property, where a charming entrance porch and a pair of multi-paned glazed double doors open into the principal Sitting Room. This impressive dual-aspect reception room is both bright and spacious, centred around period character features -including fireplaces at either end. One fireplace houses a fitted Woodwarm wood-burning stove, while the second, currently ornamental, offers the potential to be reopened if desired. Exposed stone chimney breasts enhance the room's rustic appeal, with fitted bookshelves flanking one fireplace. Further features include part-panelled walls, ornate cast iron radiators, attractive views across the grounds, and carpeting set around a central block-paved pathway. An Inner Lobby leads through to the Dining Room, a wonderful space showcasing an inglenook fireplace with bressumer beam and original bread oven. Limestone flagstone flooring runs throughout and a hatch with double doors connects back through to the sitting room.
The heart of the home is undoubtedly the superb Kitchen/Breakfast Room, thoughtfully designed in a classic country style. Bespoke in-frame cabinetry, painted in neutral tones complemented by oak work surfaces incorporating a drainer and a double Belfast sink with boiling water tap. Integrated appliances include twin fridge freezers, dishwasher, washing machine, tumble dryer, double electric ovens and microwave. A fireplace recess houses the original oil-fired Rayburn, providing cooking facilities. Beyond the kitchen is the Rear Porch, a half-glazed door provides access to the gardens, and parking. A versatile Third Reception Room offers excellent flexibility and could serve equally well as a library, study, hobbies room or sixth bedroom. This room is particularly appealing for those seeking future-proof accommodation, benefitting from an adjoining ensuite shower room.
The First Floor is approached via a Landing with vaulted ceiling and exposed beams, setting the tone for the impressive bedroom accommodation beyond which provides five characterful bedrooms, four of which enjoy en-suite facilities. The Principal Bedroom enjoys fine countryside views and features a vaulted beamed ceiling with exposed stone chimney breast. Its ensuite bathroom is fitted with a jacuzzi bath, WC, wash hand basin with vanity storage and tiled-effect flooring. Completing the accommodation is the Family Bathroom, fitted with a raised freestanding-style bath with shower over, pedestal wash hand basin, WC and heated towel rail, providing comfortable facilities for family and guests alike.
Outside & Land - The impressive range of outbuildings have been tastefully restored and converted to provide highly versatile accommodation both with shower rooms. These buildings are ideally suited for a variety of uses including home offices, gym, artist studios, leisure rooms, workshops or hobby spaces. Subject to any necessary consents, there is also potential for conversion into two self-contained annexes, holiday lets, Airbnb or alternatively one larger ancillary accommodation unit.
A substantial newly constructed barn of 59'6 x 36'6 provides excellent storage and agricultural facilities, suitable for equestrian use, livestock, machinery, or for smallholding enthusiasts. In addition, a detached stone barn, currently utilised as a piggery, offers further flexibility and could readily serve as garaging, stabling or storage. This building benefits from access via a separate yard, with independent access both to the adjoining land and directly onto the lane.
Outside, there is extensive parking and attractive grounds laid predominantly to sweeping lawns, with the potential to create paddocks if desired.
The property is offered with approximately 10.6 acres of land which can be accessed from the gardens or adjacent lane, making it ideal for those seeking a smallholding, equestrian lifestyle, or simply a beautiful rural home with ample space for outdoor pursuits and dog walking.
Services - Mains electricity, oil fired central heating, private water supply, private drainage installed 2025, broadband connected.
What's included
Garden
Parking
TypeDetached house
Bedrooms6
Bathrooms5
HeatingAsk Agent
Location
Map loading soon
Neighborhood data on demand
Nearby essentials will load when this section comes into view.
Listed on
Mortgage calculator
Estimated monthly payment
7.108 €/mo
Down payment10 % · 143.549 €
143.549 €1.291.944 € loan
Term
Total repayable2.132.373 €
Interest rate4.40 %
Representative estimate · Landomo is not a mortgage broker. · Rates updated April 2026