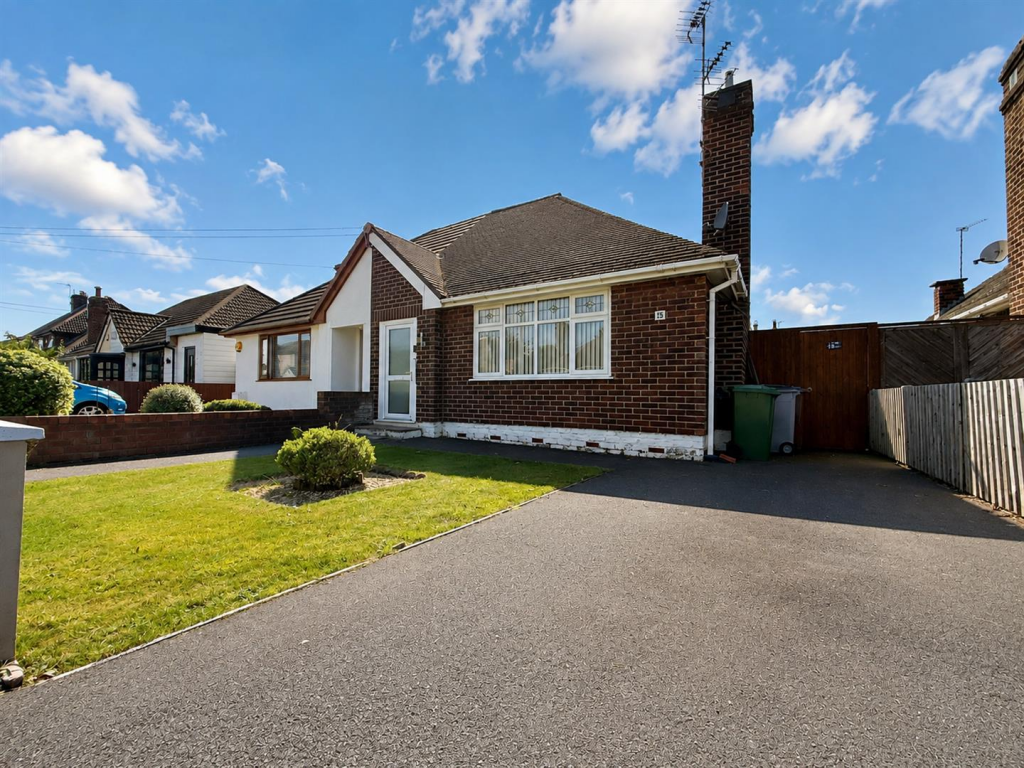
House for sale, 89 m²
Pensby, Liverpool City Region
3 bedrooms·1 bathroom
302.977 €
3.404 €/m²
Listed Sep 1, 2026
About this listing
**Three-Bedroom Semi-Detached Bungalow – Beautiful Westerly-Facing Gardens – No Onward Chain**
An attractive and beautifully maintained three-bedroom semi-detached bungalow occupying a pleasant position within the sought-after residential area of Pensby. The property has been carefully looked after and offers generous, versatile accommodation complemented by landscaped gardens and the significant advantage of being offered for sale with no onward chain.
The accommodation opens into a welcoming entrance hallway, leading through to a comfortable front lounge providing an inviting space in which to relax. At the heart of the home is the extended kitchen diner offering excellent space for everyday dining and entertaining, while a conservatory extends the living accommodation further and enjoys an attractive outlook across the rear garden.
There are three well-proportioned bedrooms (one of which is upstairs) providing flexibility for those requiring guest accommodation, a home office or hobby room, alongside a modern fitted shower room. The property also benefits from gas central heating, double glazing and off-road parking.
Ideally situated in Pensby, the property is within easy reach of a wide range of local shops, amenities and transport links, while the surrounding Wirral also offers excellent access to nearby countryside and neighbouring Heswall.
With its spacious accommodation, good-sized gardens, excellent location and no onward chain, this is a superb opportunity for buyers looking for a bungalow they can move into and enjoy. An early internal inspection is strongly recommended to fully appreciate everything this impressive home has to offer.
Front Entrance - Into;
Hall - Staircase
Lounge - 4.4m × 3.5m (14'5" × 11'5") - Double glazed window, radiator, power points
Kitchen Diner - 6.9m × 2.6m ( 22'7" × 8'6") - Wall and base units, inset sink, spaces for white goods, radiator, sliding door into the conservatory
Conservatory - 3.5m × 2.5m (11'5" × 8'2") - Overlooking the garden
Bedroom - 3.0m × 3.4m ( 9'10" × 11'1") - Double glazed window, radiator, power points
Bedroom - 3.2m × 2.4m (10'5" × 7'10") - Double glazed window, radiator, power points
Shower-Room - 2.3m × 1.8m (7'6" × 5'10") - Comprising shower, low level w.c, wash hand basin, double glazed window
Upstairs -
Bedroom - 5.1m × 2.8m. (max) (16'8" × 9'2". (max)) - Double glazed window, radiator, power points
Externally - Front Aspect - Driveway parking
Rear Aspect - Generous sunny aspect garden with patio and lawn.
Council Tax Band - B
What's included
Garden
Parking
Key Stats
Key Stats
TypeSemi-detached house
Living Area89 m²
Bedrooms3
Bathrooms1
HeatingAsk Agent
MunicipalityPensby
Location
Map loading soon
Neighborhood data on demand
Nearby essentials will load when this section comes into view.
Listed on
Mortgage calculator
Estimated monthly payment
1.500 €/mo
Down payment10 % · 30.298 €
30.298 €272.679 € loan
Term
Total repayable450.061 €
Interest rate4.40 %
Representative estimate · Landomo is not a mortgage broker. · Rates updated April 2026