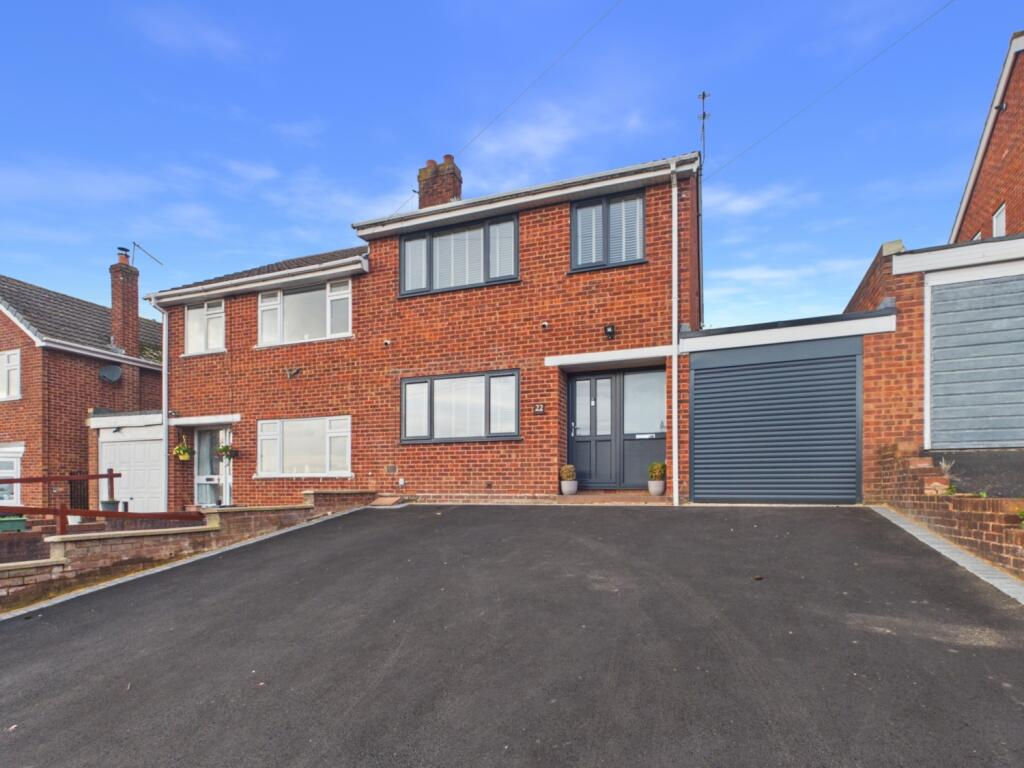
House for sale
Highley, Shropshire
3 bedrooms·1 bathroom
320.133 €
Listed Oct 30, 2026
About this listing
Beautifully renovated three bedroom semi detached with a long list of improvements conducted during 2026, a slightly elevated position and open aspects to front and rear.
22 Titterstone Road has been the subject of a large renovation project during 2026 with a long list of improvements that include a new full width Tarmacadam driveway with parking for up to three vehicles, superb new and extended kitchen, new contemporary bathroom suite, new central heating system, refitted utility room, the installation of a woodburning stove, new windows, doors and a remote controlled roller shutter garage door, redecoration and new floor coverings, immaculately and tastefully decorated the property with a re-landscaped rear garden can potentially be bought with no onward chain, for ease of purchase.
The property has a good location with an open aspect to the front with views along a cul de sac and is not overlooked from the rear as the rear garden borders on neighbouring gardens, the property is also ideally placed for access to the primary school in Grasmere Drive, commuter routes to Bewdley and Bridgnorth, and the village centre which is well provided for with amenities that include a doctors surgery, leisure centre, pharmacy, petrol station, hairdressers, convenience stores and fast food outlets.
The village of Highley is surrounded by attractive Shropshire countryside, wonderful walks are to be found through the surrounding countryside, the Severn Valley Park or along the banks of the River Severn where the Shropshire Way passes though some very attractive scenery, Highley is situated approximately seven miles to the south of the historic market town of Bridgnorth and a similar distance from Bewdley, both towns provide river crossings of The River Severn for access to the West Midlands, the 125 bus route runs between Bridgnorth and Kidderminster.
Tenure,
we understand that the property is freehold
Services
The property has the benefit of all main services. The central heating is Gas fired.
Local Authority
Shropshire. Local Authority Reference number 000, Council Tax Band B.
Energy Performance Certificate
The property has an Energy Performance Certificate, certificate number 0476-3942-3209-4866-2200, valid until 3rd November 2036 with an Energy Rating of D.
Viewings
All viewings are to be arranged via the vendors sole agents Nick Tart estate agents, Bridgnorth, or
We are required by law to conduct anti-money laundering checks on all those selling or buying a property. Whilst we retain responsibility for ensuring checks and any ongoing monitoring are carried out correctly, the initial checks are carried out on our behalf by Lifetime Legal who will contact you once you have agreed to instruct us in your sale or had an offer accepted on a property you wish to buy. The cost of these checks is £52 (incl. VAT) for a purchase and £48 (Inc VAT) for a sale. These costs which covers the cost of obtaining relevant data and any manual checks and monitoring which might be required. This fee will need to be paid by you in advance of us publishing your property (in the case of a vendor) or issuing a memorandum of sale (in the case of a buyer), directly to Lifetime Legal, and is non-refundable.”
We do not receive any of the fee taken by Lifetime Legal for its role in the provision of these checks. We will also require confirmation of where the funding is coming from such as a bank statement with funding for deposit or purchase price and if mortgage finance is required a mortgage agreement in principle from your chosen lender.
Important
We take every care in preparing our sales details. They are carefully checked, however we do not guarantee appliances, alarms, electrical fittings, plumbing, showers, etc. Photographs are a guide and do not represent items included in the sale. Room sizes are approximate. Do not use them to buy carpets or furniture. Floor plans are for guidance only and not to scale. We cannot verify the tenure as we do not have access to the legal title. We cannot guarantee boundaries, rights of way or compliance with local authority planning or building regulation control. You must take advice of your legal representative. Reference to adjoining land uses, i.e. farmland, open fields, etc does not guarantee the continued use in the future. You must make local enquiries and searches.
What's included
Garden
Parking
TypeSemi-detached house
Bedrooms3
Bathrooms1
HeatingAsk Agent
MunicipalityHighley
Location
Map loading soon
Neighborhood data on demand
Nearby essentials will load when this section comes into view.
Listed on
Mortgage calculator
Estimated monthly payment
1.585 €/mo
Down payment10 % · 32.013 €
32.013 €288.120 € loan
Term
Total repayable475.546 €
Interest rate4.40 %
Representative estimate · Landomo is not a mortgage broker. · Rates updated April 2026