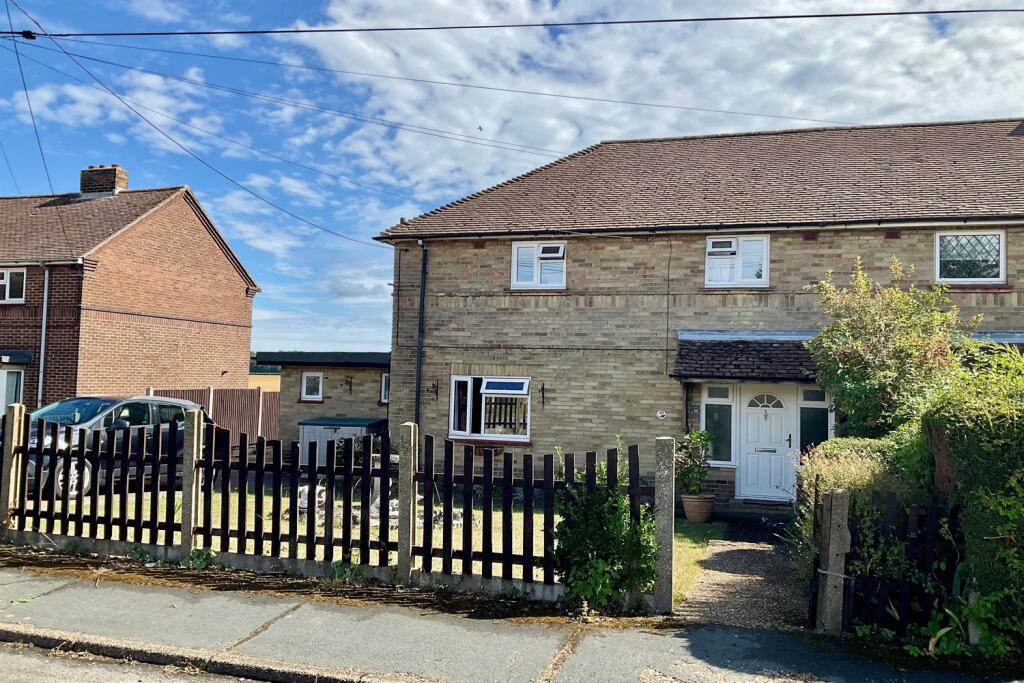
House for sale
Dover, Shepherdswell with Coldred
3 bedrooms·1 bathroom
399.845 €
Listed Sep 3, 2026
About this listing
THIS THREE BEDROOM SEMI-DETACHED HOUSE HAS HUGE POTENTIAL WITH THE POSSIBILITY OF EXTENDING, SUBJECT TO PLANNING. Spread over two floors, on the ground floor is a lounge with patio doors opening to the rear garden, kitchen/diner, utility room and WC. On the first floor are three bedrooms and bathroom. The property benefits from double glazing and gas central heating.
To the outside are front & good size rear gardens with summer house/storage room. Driveway offering off road parking.
From all rear windows are fabulous countryside views.
An early viewing is highly recommended.
The village boasts a primary school, public house and general store, and a main-line railway station offering regular services to both Canterbury East and Dover Priory, with onward connections to London via High Speed services. There are excellent access routes to the A2 to Canterbury and London, and Dover town centre is approx. 4-5 miles away.
The accommodation comprises
(measurements are maximum, taken into bays and extremes):-
GROUND FLOOR
Double glazed door to entrance hall.
Entrance Hall
Stairs to first floor. Under stairs storage cupboard. Wall mounted cupboard with electric meter. Radiator. Door to kitchen/diner.
Kitchen/Diner 5.72m (18'9) x 3.12m (10'3)
Fitted with a range of worktop base and wall units. Integrated oven & hob. Cupboard with boiler. Double glazed window to rear & front. Radiator. Doors to lounge & rear lobby. Open to further kitchen area.
Extra Kitchen Area 2.62m (8'7) x 1.7m (5'7)
Fitted with cupboards and worktop and ceramic sink. Integrated dishwasher. Space for fridge/freezer. Double glazed window to rear.
Lounge 3.89m (12'9) x 3.78m (12'5)
Double glazed patio doors opening to patio and garden. Radiator. Electric fire and surround.
Rear Lobby
Double glazed door opening to side access. Doors to WC and utility room.
Utility Room 1.7m (5'7) x 1.42m (4'8)
Space for washing machine and tumble dryer. Frosted double glazed window to front.
WC
Low level WC.
FIRST FLOOR
Landing
Loft access. Double glazed window to front. Doors to bedrooms and bathroom.
Bedroom 1 3.78m (12'5) x 3.23m (10'7)
Three double glazed windows to rear. Radiator. Storage cupboard.
Bedroom 2 3.78m (12'5) x 2.79m (9'2)
Double glazed window to rear. Radiator. Storage cupboard.
Bedroom 3 2.87m (9'5) x 2.36m (7'9)
Double glazed window to front. Radiator. Storage cupboard.
Bathroom 2.06m (6'9) x 1.65m (5'5)
Panelled bath with separate shower over. Low level WC and wash basin. Frosted double glazed window to side. Radiator.
OUTSIDE
Front - Driveway for off road parking with gates leading to the rear garden. Lawned area with rockery area.
Rear - Large patio area leading to good size lawn area. Rear patio area. Gate leading to public path. Tap & external power points.
Summer House/ Store Room 6.48m (21'3) x 3.07m (10'1)
Windows & doors to side. Power & Light. Wood burner.
Energy Rating - C (70)
Council Tax - Band C
What's included
Garden
Parking
TypeSemi-detached house
Bedrooms3
Bathrooms1
Energy ClassC
HeatingGas
MunicipalityDover
Location
Map loading soon
Neighborhood data on demand
Nearby essentials will load when this section comes into view.
Listed on
Mortgage calculator
Estimated monthly payment
1.980 €/mo
Down payment10 % · 39.985 €
39.985 €359.860 € loan
Term
Total repayable593.954 €
Interest rate4.40 %
Representative estimate · Landomo is not a mortgage broker. · Rates updated April 2026