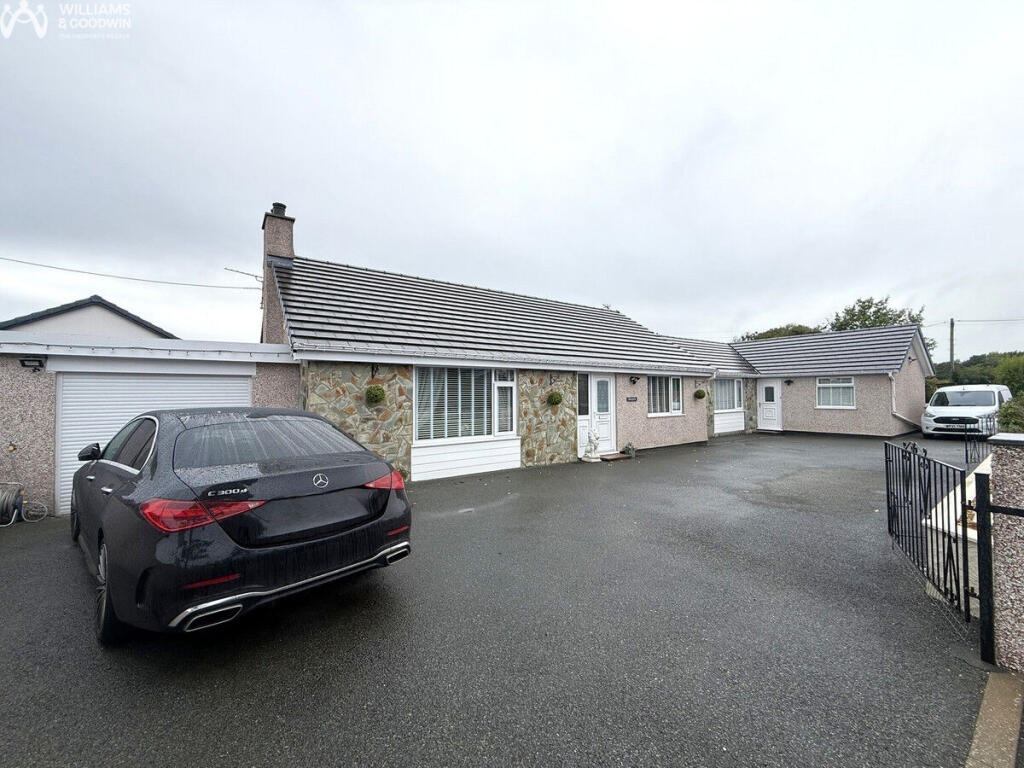
House for sale, 140 m²
Llandudno, Llanddyfnan
4 bedrooms·2 bathrooms
569.442 €
4.068 €/m²
Listed Sep 16, 2026
About this listing
Situated in the highly desirable village of Talwrn on Anglesey, this beautifully presented four-bedroom detached bungalow offers spacious, well-proportioned accommodation together with a range of useful improvements. A welcoming entrance hall sets a warm tone, providing access to all four bedrooms—including a master suite with built-in wardrobe and an en-suite shower room. There is also a stylish main family bathroom with separate shower. The heart of the home features a light-filled lounge centred around an attractive electric fireplace, which leads through to an expansive modern kitchen/diner. The kitchen was recently fitted in December 2025 with a range of integrated appliances. This contemporary hub connects seamlessly to a bright conservatory, a practical utility room, and a separate WC. The property further benefits from major recent upgrades, including the property having been entirely re-roofed over the last three years. Further benefits include oil-fired central heating and double glazed windows.
Outdoors, the property continues to impress with ample off-road parking, a garage, and a wonderfully private, established garden featuring a lush lawn, mature planting, a patio for alfresco dining, and a useful garden shed. Perfectly positioned to enjoy a peaceful village setting, the home sits just three miles from the bustling market town of Llangefni, putting local shops, schools, leisure facilities, and essential services within easy reach. Its central location also provides an ideal gateway to explore Anglesey’s natural beauty, with nearby Llyn Cefni reservoir offering scenic walking and cycling routes right on your doorstep. Combining turn-key modern living with a prime location, this exceptional bungalow is a standout opportunity on the island.
Entrance hall
Window to front. Radiator. Door to Storage cupboard containing oil fired boiler.
Bedroom 1
3.94m (12'11") x 3.64m (11'11")
Window to front. Radiator. Door to:
En-suite shower room
Three-piece suite comprising shower enclosure, wash hand basin in vanity unit and WC. Heated towel rail.
Walk-in-Wardrobe
Radiator.
Bedroom 2
3.61m (11'10") x 3.06m (10'1")
Window to rear. Radiator.
Bedroom 3
3.19m (10'6") x 3.06m (10'1")
Window to rear. Radiator.
Bedroom 4
3.62m (11'11") x 2.65m (8'8")
Window to front. Radiator.
Bathroom
Four-piece suite comprising bath with hand shower attachment over, wash hand basin in vanity unit, tiled shower enclosure and WC. Window to rear. Heated towel rail.
Lounge
5.71m (18'9") x 4.50m (14'9")
Window to rear and window to front. Feature electric fireplace. Two radiators.
Kitchen / Dining Room
9.55m (31'4") x 4.64m (15'3")
Fitted with a matching range of base and eye level units with worktop space over, 1+1/2 bowl white ceramic sink unit, integrated fridge, freezer and dishwasher, built-in eye level double oven, four ring gas hob with pull out extractor hood over. Window to side. Three radiators. uPVC double glazed door. Sliding door to:
Conservatory
4.18m (13'9") x 2.75m (9')
Sliding door.
Lobby
Door to:
Wc
Two-piece suite comprised of pedestal wash hand basin and WC.
Utility
2.31m (7'7") x 2.21m (7'3")
Plumbing for washing machine and space for tumble dryer. Window to side. Radiator.
Garage
5.30m (17'5") x 3.57m (11'9")
Window to rear. Electric roller door. Space for chest freezer. Sink.
Outside
Ample off-road parking to the front of the property. Rear garden comprised of lawn, patio, shed and mature planting.
Disclaimer
Please Note: Should anyone request to view one of our properties, any photography or video recording is not permitted during a viewing unless agreed in advance.
What's included
Terrace
Garden
Garage
TypeDetached house
Living Area140 m²
Bedrooms4
Bathrooms2
Energy ClassD
HeatingDouble Glazing, Oil, Central
Location
Map loading soon
Neighborhood data on demand
Nearby essentials will load when this section comes into view.
Mortgage calculator
Estimated monthly payment
2.820 €/mo
Down payment10 % · 56.944 €
56.944 €512.498 € loan
Term
Total repayable845.886 €
Interest rate4.40 %
Representative estimate · Landomo is not a mortgage broker. · Rates updated April 2026