House for sale
Sefton, Marshside
3 bedrooms·1 bathroom
461.741 €
Listed Oct 23, 2026
About this listing
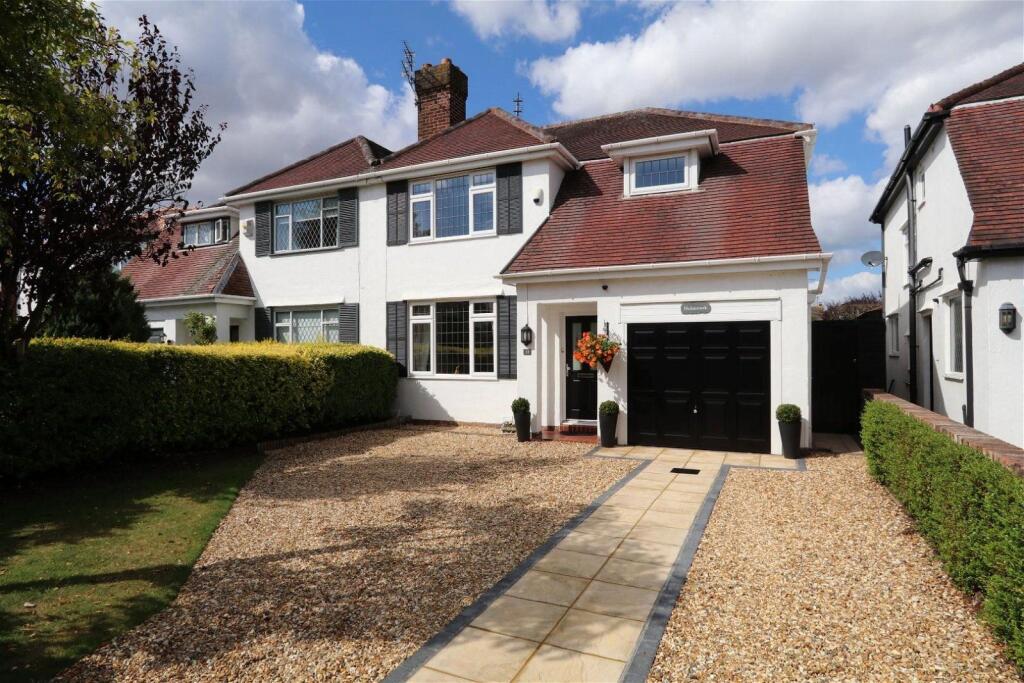
A charming, semi-detached family home, situated in the highly popular and sought after location of Churchtown. Emmanuel Road is an exceptionally popular location, close to Churchtown Village, the Botanic Gardens, speciality shops and hospitality venues. Popular primary and secondary schools are also nearby. The property benefits from a versatile layout, including two reception rooms, a spacious dining kitchen, and a separate utility room, providing ample space for everyday family life and entertaining. There are three Bedrooms and a family bathroom on the first floor. The property stands in established gardens to the front and rear there is off road parking for two vehicles.
Enclosed Vestibule
Composite outer door with double glazed insert, tiled floor. Upvc inner door with double glazed insert to...
Entrance Hall
Panelled stairs to first floor with useful storage below.
Study - 2.49m x 3.2m (8'2" x 10'6")
Two Upvc double glazed side windows (this was formally part of the garage and is easily changed back to a garage if required.)
Cloakroom
Wash hand basin, low level WC, part tiled walls, Upvc double glazed window and wood grain laminate flooring, access to under stairs storage area.
Lounge - 4.57m x 3.61m (15'0" x 11'10")
Upvc double glazed and leaded window, wall light points, living flame coal effect gas fire and attractive ornate stone surround and hearth.
Dining Room - 3.94m x 3.61m (12'11" x 11'10")
Upvc double glazed double doors and side window to the rear garden. Stove effect fire and attractive Minster style surround.
Dining Kitchen - 2.82m x 4.06m (9'3" x 13'4")
Upvc double glazed window and side window. Single drainer stainless steel sink unit with mixer tap. A range of base units with cupboards and drawers, wall cupboards, glazed china cupboard, woodgrain working surfaces, mid way wall tiling. 'Belling' four ring ceramic hob with cooker hood above and one and half electric oven below, recessed spotlighting, woodgrain laminate flooring.
Utility Room - 2.13m x 2.57m (7'0" x 8'5")
Upvc double glazed windows. Door to rear garden. Single drainer stainless steel sink unit, mixer tap, base units, wall cupboards, plumbing for washing machine, 'Worcester' central heating boiler. Woodgrain laminate flooring.
First Floor Landing
Upvc double glazed window and drop down ladder provides access to the loft space.
Bedroom 1 - 4.27m x 2.9m (14'0" x 9'6" to front of wardrobes)
A range of built in wardrobes to one wall with useful overhead store cupboards. Upvc double glazed and leaded window.
Bedroom 2 - 3.96m x 3.66m (13'0" x 12'0")
Upvc double glazed window.
Bedroom 3 - 2.84m x 3.58m (9'4" x 11'9" to chimney breast)
Built in wardrobes to chimney recess. Upvc double glazed window.
Bathroom - 4.09m x 1.65m (13'5" x 5'5" overall)
Upvc double glazed and leaded window. Panelled bath, wash hand basin, step in shower enclosure with 'Aqualiisa' thermostatic shower, two built in cupboards with louvre doors. Laminate flooring, recessed spotlighting.
WC - 1.55m x 0.94m (5'1" x 3'1")
Low level WC, Upvc double glazed window.
Outside
Established gardens to both the front and rear with the front garden having loose stone car parking, lawn and borders. Integral garage which has been converted into the study and a further store measuring 4'3" x 8'2" with up and over door, electric, light amd power. The established rear gardens are enclosed with walls and fencing having shaped lawn, edged borders stocked with a variety of established plants, and shrubs. Loose stone rockery with fruit tree. Two patio areas a timber summerhouse, and store. Side tap.
Tenure
Freehold.
Council Tax
Sefton MBC band D.
Mobile Phone Signal
Check signal strengths by clicking this link:
Broadband
Check the availability by clicking this link:
What's included
Terrace
TypeSemi-detached house
Bedrooms3
Bathrooms1
HeatingGas, Double Glazing
MunicipalitySefton
Location
Map loading soon
Neighborhood data on demand
Nearby essentials will load when this section comes into view.
Listed on
Mortgage calculator
Estimated monthly payment
2.286 €/mo
Down payment10 % · 46.174 €
46.174 €415.567 € loan
Term
Total repayable685.900 €
Interest rate4.40 %
Representative estimate · Landomo is not a mortgage broker. · Rates updated April 2026