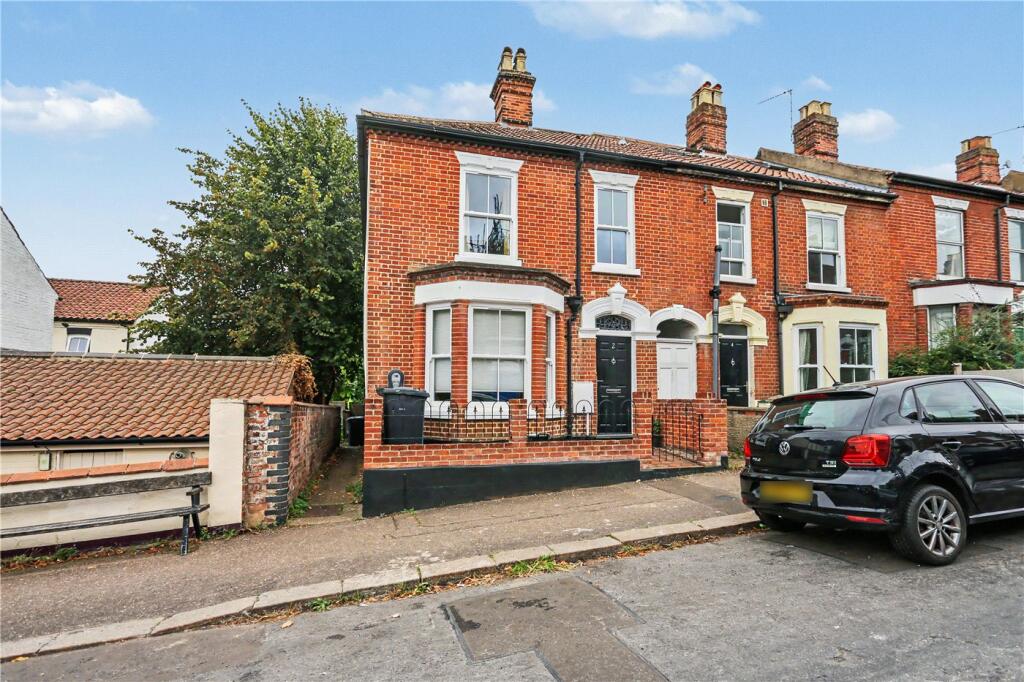
House for sale, 95 m²
Norwich, Mount Pleasant, Heigham Grove
via Rightmove
3 bedrooms·2 bathrooms
537.410 €
5.657 €/m²
Listed Oct 7, 2026
About this listing
Full of character yet perfectly suited to modern-day living, this attractive three-bedroom end-terrace home enjoys a prime position in the heart of Norwich's ever-popular Golden Triangle. Situated within the sought-after NR2 postcode, the property combines the charm expected from a period home with an impressive extended kitchen, three double bedrooms off landing and a private rear garden, creating a home that is both practical and packed with personality.
From the moment you step inside, the traditional hall entrance immediately sets this home apart from many terraces of its era. Providing a welcoming sense of arrival and allowing each of the ground-floor rooms to be accessed independently, the hallway also retains an attractive staircase and period detailing that gives an early indication of the character found throughout.
The front reception room is a wonderful space, with the large bay window flooding the room with natural light and creating an attractive outlook. Stripped wooden flooring and a feature fireplace reinforce the property's period credentials, while the generous proportions provide plenty of space for relaxing and entertaining.
The second reception room continues the characterful feel, once again benefitting from stripped wooden flooring and an attractive fireplace. Currently arranged as a sitting room, this versatile room could just as easily become a second sitting room or family room, giving the ground floor a flexibility that works particularly well for modern family life.
To the rear, the extended kitchen provides an impressive contrast to the property's period features. Sleek contemporary cabinetry, extensive work surfaces and an excellent amount of storage create a stylish and highly practical space, while its generous proportions make it a real standout feature of the home. Double doors open directly onto the garden, allowing natural light to pour into the room and providing an effortless connection between the kitchen and outside – ideal for summer entertaining and everyday family life.
The first floor is equally impressive. Unlike the traditional two-up, two-down arrangement associated with many period terraces, all three bedrooms are accessed independently from the landing, with no need to walk through one room to reach another. Better still, all three are genuine double bedrooms, making the layout particularly appealing to families, professional couples or those looking for dedicated guest and home-working space.
The principal bedroom is a particularly generous room, while the remaining two bedrooms continue to offer excellent proportions and plenty of space for bedroom furniture. Completing the first-floor accommodation is the stylish family bathroom, where a freestanding roll-top bath, walk in shower, patterned flooring and traditional-style fittings sit perfectly alongside the character of the house.
Outside, the private rear garden provides a welcome retreat in such a central location. Double doors from the kitchen open onto a paved seating area, creating an ideal spot for outdoor dining and entertaining, while the lawn and established planting beyond give the garden a leafy and pleasantly secluded feel. A timber storage shed provides useful additional storage.
The property also benefits from solar PV and battery, adding another modern element to a home that has successfully retained so much of its original charm.
With approximately 1,021 sq. ft. of accommodation, three double bedrooms off landing, two generous reception rooms, an extended contemporary kitchen and a private rear garden, this is a superb example of a Golden Triangle period home. Its combination of hall entrance, bay window, fireplaces, stripped wooden floors and other character details ensures the house retains a real sense of individuality, while the modern improvements make it a home ready to be enjoyed from day one. For anyone looking to embrace the lifestyle and convenience associated with Norwich's highly sought-after NR2 postcode, this property is sure to impress.
Tenure - Freehold
Council Tax Band - C
Local Authority - Norwich City Council
We have been advised that the property is connected to mains water, electricity & gas.
Winkworth wishes to inform prospective buyers and tenants that these particulars are a guide and act as information only. All our details are given in good faith and believed to be correct at the time of printing but they don’t form part of an offer or contract. No Winkworth employee has authority to make or give any representation or warranty in relation to this property. All fixtures and fittings, whether fitted or not are deemed removable by the vendor unless stated otherwise and room sizes are measured between internal wall surfaces, including furnishings. The services, systems and appliances have not been tested, and no guarantee as to their operability or efficiency can be given.
Amenities
Terrace
Garden
Fireplace
TypeTerraced house
Living Area95 m²
Bedrooms3
Bathrooms2
Energy ClassD
HeatingAsk Agent
Location
Map loading soon
Neighborhood data on demand
Nearby essentials will load when this section comes into view.
Listed on
Mortgage calculator
Estimated monthly payment
2.661 €/mo
Down payment10 % · 53.741 €
53.741 €483.669 € loan
Term
Total repayable798.303 €
Interest rate4.40 %
Representative estimate · Landomo is not a mortgage broker. · Rates updated April 2026