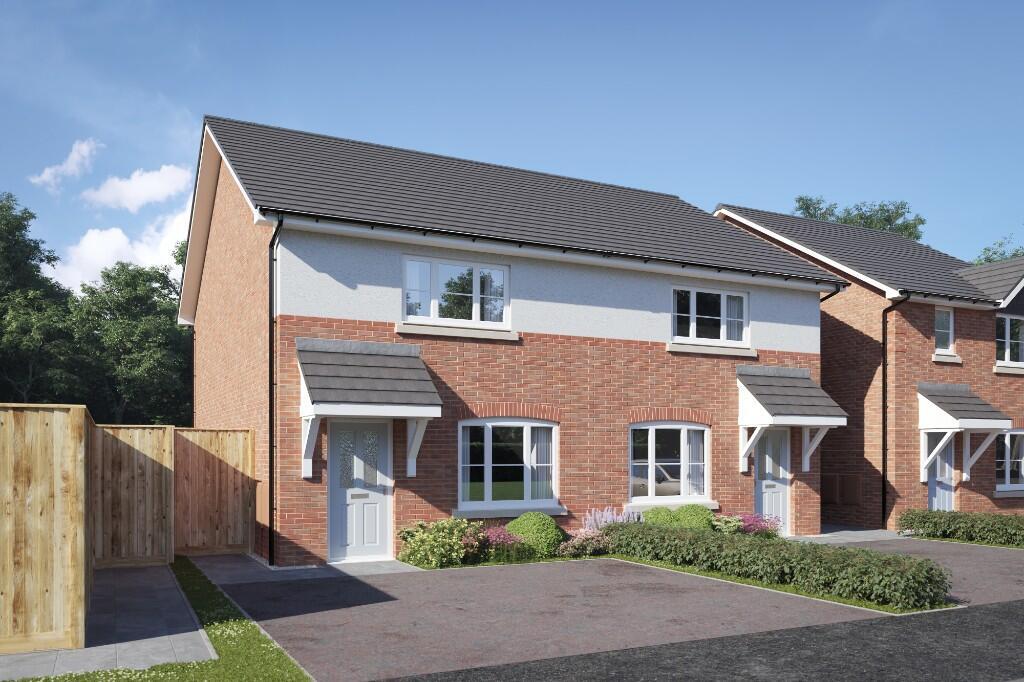
House for sale, 84 m²
Preston
3 bedrooms·2 bathrooms
323.541 €
3.851 €/m²
Listed Nov 9, 2026
About this listing
**THE BIRCH**
PLOT 115: RESERVED
PLOT 116: £269,995 - 5% Deposit Boost Available- Flooring, Lights and Window dressings included.
------------------------------------------------------------------------------------
Discover the Birch at Edendale Park, a beautifully presented 3-bedroom semi-detached home
Ground Floor
Walking through the front door of this home, you enter an enclosed entrance hall with the staircase and a door leading to the living room and WC. The spacious living room leads through to the modern, open-plan kitchen/dining area, where French doors also leading out to the fully fenced and turfed back garden. A paved area to the patio doors is included. This home benefits from a sunny south-east facing garden.
The kitchen/family/dining area features a contemporary kitchen with beautiful laminate worktops and upstands, lights under the wall units and Bosch integrated appliances including a single oven, gas hob, cooker hood and fridge/freezer. The kitchen is complete with LED ceiling downlights and a light bar to the wall units.
First Floor
The first floor leads to the family bathroom and 3 bedrooms, 2 doubles and 1 single.
The family bathroom has a bath with an Aqualisa thermostatic shower and is finished with luxury tiling by Porcelanosa.
The driveway provides ample parking for 2 cars.
Looking for a little more space from your 3 bedroom home? Take a look at our 3 bedroom Keswick, which is available in both detached and semi-detached options.
External
The exterior of the property is completed to a luxurious 5-star build quality standard.
The driveway features high-quality block paving, while the front garden is beautifully landscaped. The rear garden is fully turfed and includes a stylish paved patio, perfect for outdoor relaxation.
Additionally, this property is equipped with a 7.4kW electric car charging point and benefits from Fibre-to-the-Premises (FTTP) broadband for ultra-fast connectivity.
Plot 116 is ready now and available to view.
Key Features of this Home
- 908 sq ft, 3 bedroom detached home
- Open plan kitchen-diner
- Integrated Bosch appliances to kitchen including; gas hob, single oven, cooker hood and fridge/freezer
- French doors leading to the rear garden and patio
- Spacious family bathroom with Aqualisa shower
- Spacious storage cupboards under the stairs and on the landing
- Luxury Porcelanosa tiling to bathroom
- Home security alarm
- EV Charging point (7.4kw)
- Fibre broadband to the premises (FTTP)
- 10 Year NHBC Warranty
Click the green 'Request Details' button to receive your free brochure.
Home to sell? No problem.
No matter what type of property you have to sell, you could still reserve a new Jones home today with our superb SimpleMove scheme. We'll even pay up to £3000 towards your estate agent fees. Plan your move with confidence - ask our Sales Adviser for more details!
*Offers/incentives cannot be used in conjunction with any other offers or promotions. Terms & conditions apply. Please speak to our Sales Advisors for more information.
Please note: As the properties are new-build, the images shown may be typical show home photography or CGI's for illustrative purposes only and not necessarily the advertised property. Furthermore, internal show home photography may show an upgraded specification. Please ask the Sales Adviser for the specification details of any particular plot.
*Freehold.
What's included
Terrace
Parking
TypeSemi-detached house
Living Area84 m²
Bedrooms3
Bathrooms2
HeatingSolar, Double Glazing, Central
Location
Map loading soon
Neighborhood data on demand
Nearby essentials will load when this section comes into view.
Listed on
Mortgage calculator
Estimated monthly payment
1.602 €/mo
Down payment10 % · 32.354 €
32.354 €291.187 € loan
Term
Total repayable480.609 €
Interest rate4.40 %
Representative estimate · Landomo is not a mortgage broker. · Rates updated April 2026