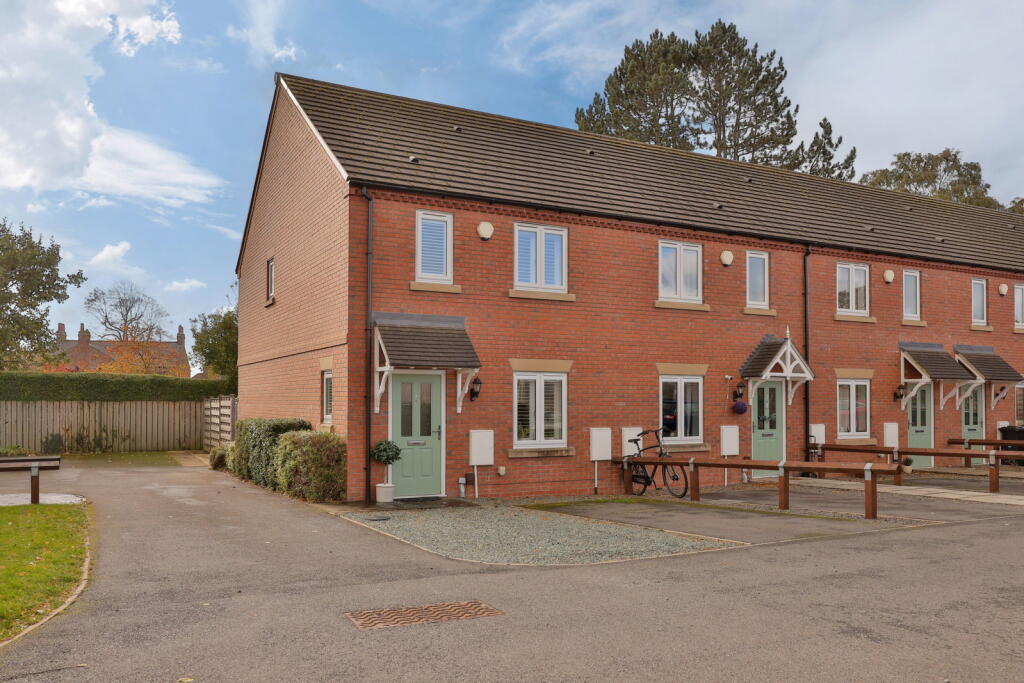
House for sale, 82 m²
York
3 bedrooms·2 bathrooms
371.792 €
4.533 €/m²
Listed Oct 29, 2026
About this listing
RL0918 - Don't be fooled by first appearances — this beautifully presented three-bedroom end terrace packs a much bigger punch than you might expect!
Built in 2019 and offering just under 900 sq ft of accommodation, this is a home where modern design, practical living and meticulous attention to detail come together beautifully. The current owner has maintained and improved the property to an exceptional standard, creating a stylish, welcoming home that's genuinely ready to move straight into.
Tucked away in a quiet, private cul-de-sac just off Beckfield Lane, the property enjoys a convenient position within easy reach of local amenities, York city centre and the wider road network.
Step through the front door into the entrance lobby, where the staircase rises to the first floor and attractive flooring creates a lovely first impression. From here, you'll enter the spacious living room, a bright, comfortable and beautifully presented space with stylish window shutters providing an elegant finishing touch.
The living room leads through, where you'll find access to the useful ground-floor WC before and understairs cupboard, continuing into what is undoubtedly one of the home's standout features. The kitchen diner is a real highlight. Stretching across the rear of the property, this contemporary space combines attractive cabinetry, generous work surfaces and a full range of integrated appliances, including a fridge freezer, washer/dryer, dishwasher, oven and hob. There's plenty of room for a dining table, making it a fantastic space for everything from everyday family meals to entertaining friends. French doors open directly onto the south-facing rear garden, providing a lovely connection between the indoor and outdoor spaces.
Upstairs, the sense of space and immaculate presentation continues. The main bedroom is a generous double with the added luxury of its own en-suite shower room, recently enhanced by the addition of a new vanity basin. The second bedroom is another comfortable double, while the third offers flexibility as a child's bedroom, nursery, dressing room or dedicated home office. A stylish family bathroom with a modern white suite and shower over the bath completes the first-floor accommodation.
Further practical benefits include a boarded loft with pull-down ladder access, providing useful additional storage.
The enclosed, south-facing rear garden has been thoughtfully landscaped to provide an attractive outdoor space that's wonderfully easy to maintain. Indian stone paving creates an ideal setting for outdoor dining, relaxing or enjoying the sunshine, while the useful garden shed provides additional storage. A dedicated paved bin storage area adds another practical touch.
Parking is another significant advantage, with THREE parking spaces — a particularly welcome feature for a home of this type.
Constructed in 2019, the property offers the benefits of a relatively modern home, with an EPC rating of B, dual-zone heating controls, an alarm system, full-fibre broadband and the balance of its new-home warranty until August 2029. Beautiful window shutters, tasteful redecoration and thoughtful improvements throughout further enhance its move-in-ready appeal.
The property occupies a tucked-away position in the Beckfield Lane area of York, with everyday amenities, local shops and transport connections nearby. York city centre and the A64 are also within convenient reach.
If you're searching for a beautifully maintained, modern home with generous accommodation, a gorgeous kitchen diner, a sunny south-facing garden and the rare bonus of three parking spaces, this one really does deserve your attention.
With so much already taken care of, all that's left to do is move in, unpack and put your feet up.
Council Tax band: C
MONEY LAUNDERING REGULATIONS; By law, we are required to conduct anti money laundering checks on all intending sellers and purchasers and take this responsibility very seriously. In line with HMRC guidance, our partner, MoveButler, will carry out these checks in a safe and secure way on our behalf. Once an offer has been accepted (stc) MoveButler will send a secure link for the biometric checks to be completed electronically. There is a non-refundable charge of £30 (inclusive of VAT) per person for these checks. The Anti Money Laundering checks must be completed before the memorandum of sale can be sent to solicitors confirming the sale or a new property is listed .
Disclaimer:
These details, whilst believed to be accurate are set out as a general outline only for guidance and do not constitute any part of an offer or contract. Intending purchasers should not rely on them as statements of representation of fact, but must satisfy themselves by inspection or otherwise as to their accuracy. No person in this firms employment has the authority to make or give any representation or warranty in respect of the property, or tested the services or any of the equipment or appliances in this property. With this in mind, we would advise all intending purchasers to carry out their own independent survey or reports prior to purchase. All measurements and distances are approximate only and should not be relied upon for the purchase of furnishings or floor coverings. Your home is at risk if you do not keep up repayments on a mortgage or other loan secured on it.
What's included
Terrace
TypeSemi-detached house
Living Area82 m²
Bedrooms3
Bathrooms2
Energy ClassB
HeatingAsk Agent
Location
Map loading soon
Neighborhood data on demand
Nearby essentials will load when this section comes into view.
Listed on
Mortgage calculator
Estimated monthly payment
1.841 €/mo
Down payment10 % · 37.179 €
37.179 €334.613 € loan
Term
Total repayable552.284 €
Interest rate4.40 %
Representative estimate · Landomo is not a mortgage broker. · Rates updated April 2026