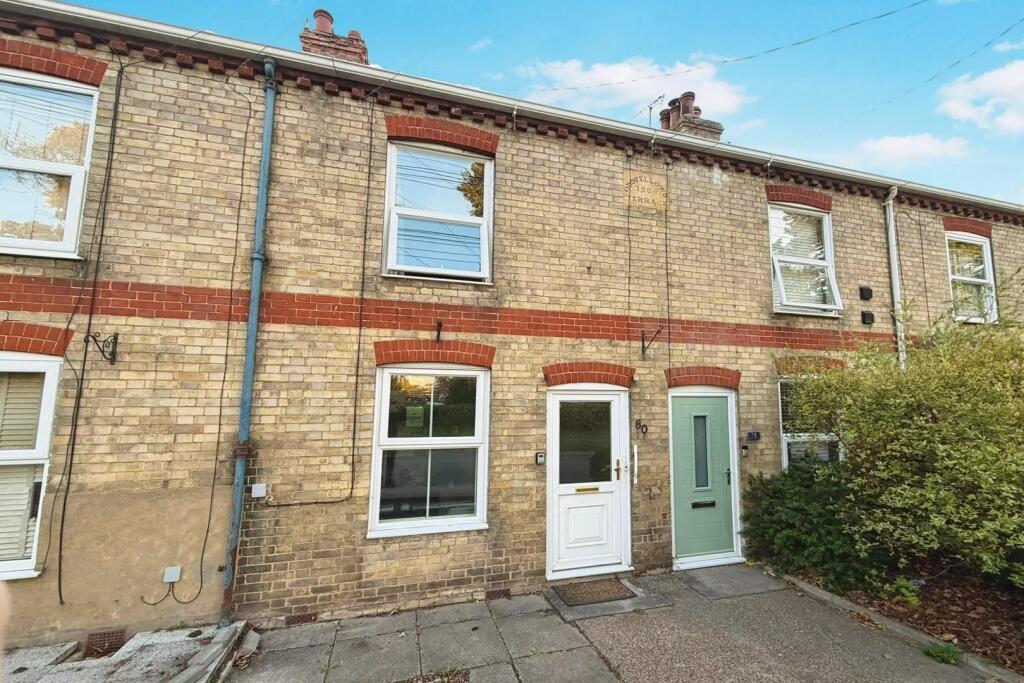
House for sale
Ipswich
3 bedrooms·1 bathroom
215.879 €
Listed Oct 14, 2026
About this listing
An established three bedroom terraced house in need of general updating located in a non-estate position yet still conveniently located to the town centre and its amenities. Enjoying both a good sized rear garden as well as off road parking.
Description - Situated in a non-estate position on Bury Road in the charming town of Brandon, this established mid-terrace house presents a wonderful opportunity for those looking to create their dream home. Having been in the same family ownership for over 50 years, this property carries a sense of history and character, waiting for a new owner to breathe fresh life into it.
The house boasts two reception rooms, perfect for entertaining guests or enjoying family time. There are three well-proportioned bedrooms in addition to a ground floor bathroom.
One of the standout features of this home is the large rear garden, which offers a delightful outdoor space for gardening, play, or simply unwinding in the fresh air. The garden presents a blank canvas for those with a green thumb or those who wish to create a tranquil retreat.
Additionally, the property includes parking with a garage and carport located to the rear, which is accessed via a shared driveway for this and the neighbouring properties, a valuable asset in this area. While the house requires general updating, it is a fantastic opportunity for buyers looking to personalise their living space and add value over time.
In summary, this mid-terrace house on Bury Road is a promising prospect for anyone looking to invest in a property with potential. With its generous living spaces, large garden, and convenient parking, it is well worth considering for those seeking a home in the heart of Brandon.
Measurements - Lounge:- 11'11" max x 11'11"
Dining Room:- 12'0" max x 9'11"
Kitchen:- 10'0" x 6'11"
Rear Lobby
Ground Floor Bathroom:- 7'0" x 5'10"
Rear Lean-To
Bedroom One:- 11'11" max x 12'0"
Bedroom Two:- 9'11" x 8'8"
Bedroom Three:- 13'2" x 6'11"
Agents Note - Council Tax Band - B
West Suffolk
Molyneux Estate Agents has not tested any fixtures and fittings, services or appliances in this property and cannot guarantee that they are in working order.
Whilst we intend to make our particulars as accurate as possible, measurements and statements are provided as a general guidance, they are not factual and should not be relied upon. Before ordering any carpets or built in furniture please contact the agent to verify any specific measurements.
Floor plans are not to scale. They are provided for indication purposes and their accuracy should not be relied upon.
Items shown in photographs are not included unless they are detailed within the sales particulars. They may be available by separate negotiation. Please contact the agent with regards to this.
The Buyer is advised to obtain verification of the tenure from their Solicitor. The agent has not reviewed the title documents for this property.
We are supervised by HMRC and, as such, have an obligation under anti-money laundering regulations to conduct anti-money laundering checks on all potential buyers and sellers. We have partnered with Coadjute who will securely manage these checks on our behalf.
Once an offer is accepted (subject to contract) Coadjute will send a secure link for you to complete the biometric checks electronically. A non-refundable fee of £27+ VAT per person will apply for these checks, and Coadjute will handle the payment for this service.
These anti-money laundering checks must be completed before we can send a Memorandum of Sale to solicitors to confirm the sale. Please contact the office if you have any questions in relation to this.
What's included
Terrace
Garden
Garage
TypeTerraced house
Bedrooms3
Bathrooms1
HeatingOil
Location
Map loading soon
Neighborhood data on demand
Nearby essentials will load when this section comes into view.
Listed on
Mortgage calculator
Estimated monthly payment
1.069 €/mo
Down payment10 % · 21.588 €
21.588 €194.291 € loan
Term
Total repayable320.680 €
Interest rate4.40 %
Representative estimate · Landomo is not a mortgage broker. · Rates updated April 2026