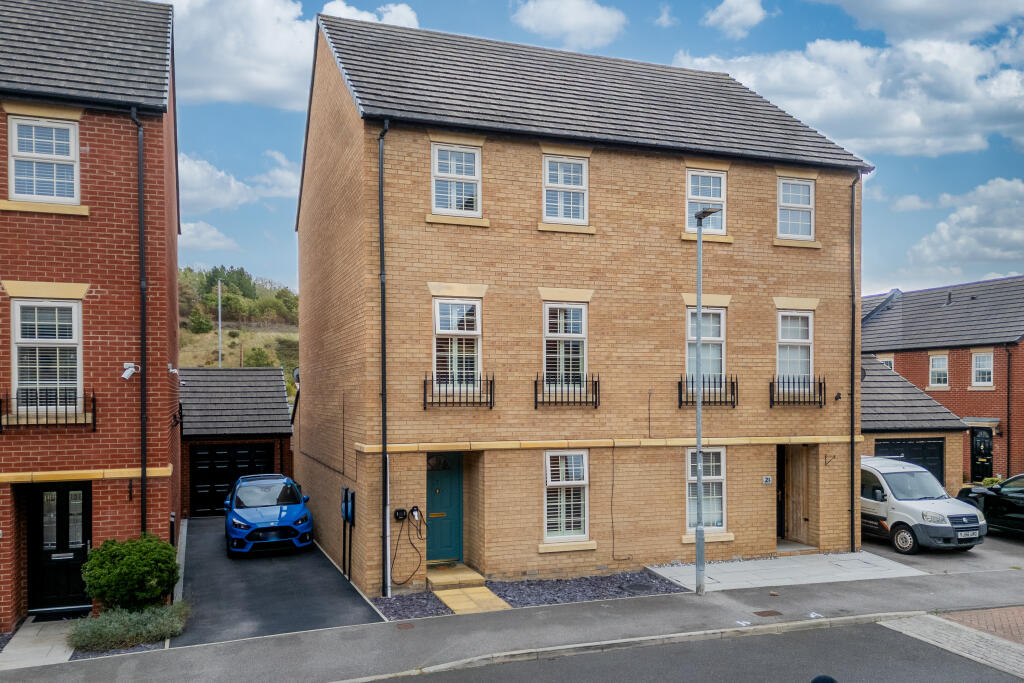
House for sale, 147 m²
Wakefield, Origin, Cutsyke
4 bedrooms·2 bathrooms
350.979 €
2.388 €/m²
Listed Oct 6, 2026
About this listing
Welcome to this beautifully presented and thoughtfully arranged four-bedroom semi-detached family home, offering spacious and versatile accommodation set across three floors. Modern throughout and ideal for contemporary family living, the property combines generous living areas with excellent bedroom space, two bath/shower facilities, a separate snug and a fantastic kitchen/diner.
Externally, the property benefits from a detached garage and a lovely rear garden, providing a pleasant outdoor space for relaxing and entertaining. With its versatile layout and excellent proportions, this is a home that offers plenty of space for a growing family.
Ground Floor:
The ground floor provides a welcoming entrance hall with access to the principal living areas, downstairs WC and useful storage. A generous modern kitchen/diner offers ample space for a dining table and chairs, with a good range of fitted units and integrated cooking facilities. A great social space for family meals and entertaining, with access to the outside. There is a versatile additional reception room, ideal as a snug, playroom, home office or quiet sitting room.
First Floor:
The first floor offers a bright and generously proportioned main reception room, providing excellent space for a range of furniture and a comfortable area for relaxing and entertaining. There is a separate WC and an additional storage cupboard. This leads on to the first of the well-proportioned double bedrooms with excellent floor space and natural light.
Second Floor:
The top floor provides three further bedrooms, the principal bedroom having the added benefit of an ensuite shower room. There is also a family bathroom, creating an excellent private bedroom level.
External:
The property benefits from a neat and well-maintained rear garden, offering a lovely outdoor space for relaxing and entertaining. The garden features a generous lawn area, a paved seating area, and a pergola providing a sheltered spot for outdoor dining or enjoying the garden. Clean, tidy and easy to maintain, this attractive garden is a great space for enjoying the outdoors. There is also a generous detached garage providing excellent storage and parking potential, with additional space for bikes, garden equipment and other household items.
Measurements:
Kitchen/Diner — 4.43m x 4.17m
Snug / Sitting Room — 2.68m x 4.24m
Hall — 3.58m x 5.35m
Lounge — 4.50m x 4.24m
Bedroom One — 4.50m x 2.68m
Landing — 3.00m x 2.00m
Bedroom Two — 4.50m x 3.48m
Ensuite — 1.80m x 1.91m
Bedroom Three — 2.14m x 3.38m
Bedroom Four — 2.24m x 2.67m
Family Bathroom — 1.61m x 2.30m
Garage — 3.08m x 6.10m
This is a superb opportunity to acquire a modern, spacious and versatile four-bedroom semi-detached home. The three-storey layout makes excellent use of the available space, with separate areas for relaxing, entertaining, working and family life. The combination of a generous kitchen/diner, two reception areas, four bedrooms, ensuite facilities, detached garage and attractive rear garden makes this an ideal long-term family home.
Local Amenities:
The property is situated on Fallbrook Road in Castleford, within easy reach of a range of everyday amenities, schools, recreational facilities and transport links. For families, there are several schools within the surrounding area.
The area also offers excellent opportunities for outdoor recreation, with Cutsyke Recreation Ground particularly close by, along with Smawthorne Park and other local green spaces.
For commuters, Glasshoughton railway station is approximately 0.8 miles away, while Castleford railway station is around 0.9 miles from the property, providing convenient rail connections for travel further afield.
Castleford town centre provides a wider selection of shops, restaurants, cafés and services, while the nearby Glasshoughton area offers further retail and leisure facilities. The property's position also provides convenient access to the wider West Yorkshire road network.
Disclaimer:
Rockello Real Estate makes every effort to ensure that the information provided in this advertisement is accurate and up to date. However, the details, descriptions, measurements, and images are provided for general guidance only and do not constitute any part of an offer or contract. All measurements are approximate. Prospective buyers should not rely solely on this information and are advised to verify all details through inspection or with their legal adviser. Rockello Real Estate accepts no liability for any errors, omissions, or inaccuracies.
What's included
Garden
Garage
Parking
TypeSemi-detached house
Living Area147 m²
Bedrooms4
Bathrooms2
HeatingDouble Glazing, Central
Location
Map loading soon
Neighborhood data on demand
Nearby essentials will load when this section comes into view.
Listed on
Mortgage calculator
Estimated monthly payment
1.738 €/mo
Down payment10 % · 35.098 €
35.098 €315.881 € loan
Term
Total repayable521.366 €
Interest rate4.40 %
Representative estimate · Landomo is not a mortgage broker. · Rates updated April 2026