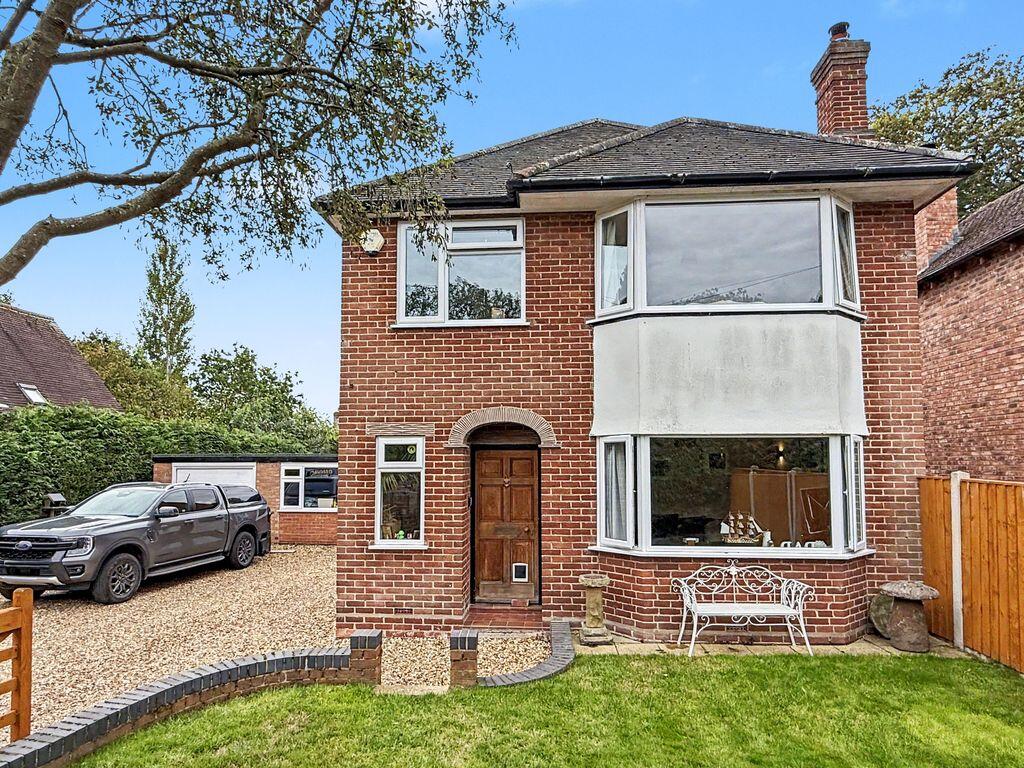
House for sale
Shrewsbury
3 bedrooms·1 bathroom
471.904 €
Listed Sep 30, 2026
About this listing
A beautifully presented, spacious 3 bedroom detached family home located in the popular village of Bomere Heath and offers generous living accommodation with modern touches throughout. It features a well-maintained garden, ample parking, and a large garage. An excellent opportunity to acquire a stylish and comfortable home in a sought-after area. Accommodation comprises: Entrance Hall, WC, Living Room, Open Plan Kitchen/Dining Room with extended Sitting Area, Utility Room, Boot Room, 3 Bedrooms, Modern Shower Room, Private well maintained Garden, Good size driveway with Garage.
Accommodation comprises
Wooden entrance door.
Entrance Hall
14' 5'' x 7' 5'' (4.39m x 2.26m)
Parquet flooring, radiator, double glazed window to the front, carpeted staircase leads to First Floor Landing, under stairs WC.
Cloarkroom/WC
Fitted WC, corner wash basin, radiator, tiled flooring, double glazed window to the side.
Living Room
12' 3'' x 12' 3'' (3.73m x 3.73m)
Parquet flooring, double glazed bay window to the front, radiator, exposed brick fireplace with slate hear and log burner inset.
Kitchen/Dining Room
12' 10'' x 20' 2'' (3.91m x 6.14m)
The Dining and Sitting Areas have concrete and tile flooring, 2 radiators, 2 double glazed windows to the front and further double glazed window to the side, the Dining Area extends into the Sitting Room. The Kitchen has a tiled floor and is attractively fitted with base and eye level units, laminate worktop, inset 1 1/2 bowl sink unit, integrated 4 ring gas hob with double electric oven below, dishwasher and fridge, double glazed window to the side, extractor fan.
Sitting Room
7' 3'' x 12' 6'' (2.21m x 3.81m)
2 double glazed Velux window and double glazed French doors leading to the rear garden.
Utility Room
8' 0'' x 6' 10'' (2.44m x 2.08m)
Fitted with units to match the Kitchen, space and plumbing for washing machine and tumble dryer, laminate work tops, wall mounted combination boiler, double glazed window over looking rear garden.
Porch
4' 6'' x 5' 10'' (1.37m x 1.78m)
Steps down from Utility Room, tiled flooring, double glazed door to the front, door to Double Garage.
Boot Room
6' 8'' x 5' 10'' (2.03m x 1.78m)
Tiled flooring, double glazed window to the side and double glazed window and door to the rear garden.
Garage
21' 0'' x 10' 0'' (6.40m x 3.05m)
Double glazed window to the front and side, single up and over door. Potential for additional uses.
Store
21' 0'' x 10' 0'' (6.40m x 3.05m)
First Floor Landing
7' 9'' x 7' 5'' (2.36m x 2.26m)
Double glazed window to the side, access to loft space.
Bedroom 1
12' 3'' x 12' 3'' (3.73m x 3.73m)
Carpet, double glazed bay window to the front, radiator, built in single and double wardrobes.
Bedroom 2
12' 10'' x 12' 4'' (3.91m x 3.76m)
Carpet, double glazed window to the rear, radiator, built in triple wardrobe with mirror fronted sliding doors.
Bedroom 3
9' 1'' x 7' 5'' (2.77m x 2.26m)
Double glazed window to the front, carpet, radiator, built in storage cupboard.
Shower Room
8' 1'' x 7' 5'' (2.46m x 2.26m)
A lovely room fitted with contemporary white suite including wash basin set to vanity unit, WC, large shower cubicle with aqua boarding and mixer shower, heated towel rail, fully tiled walls and flooring, double glazed side window, extractor fan.
Rear Garden
The private south facing garden is mainly laid to lawn with patio to the rear, enclosed by fencing and hedging.
External - Front
Large area of lawn, enclosed by a brick wall, generous gravel driveway providing ample parking and access to Garage. Enclosed by fencing and hedging.
What's included
Garden
Parking
TypeDetached house
Bedrooms3
Bathrooms1
HeatingAsk Agent
Location
Map loading soon
Neighborhood data on demand
Nearby essentials will load when this section comes into view.
Listed on
Mortgage calculator
Estimated monthly payment
2.337 €/mo
Down payment10 % · 47.190 €
47.190 €424.714 € loan
Term
Total repayable700.997 €
Interest rate4.40 %
Representative estimate · Landomo is not a mortgage broker. · Rates updated April 2026