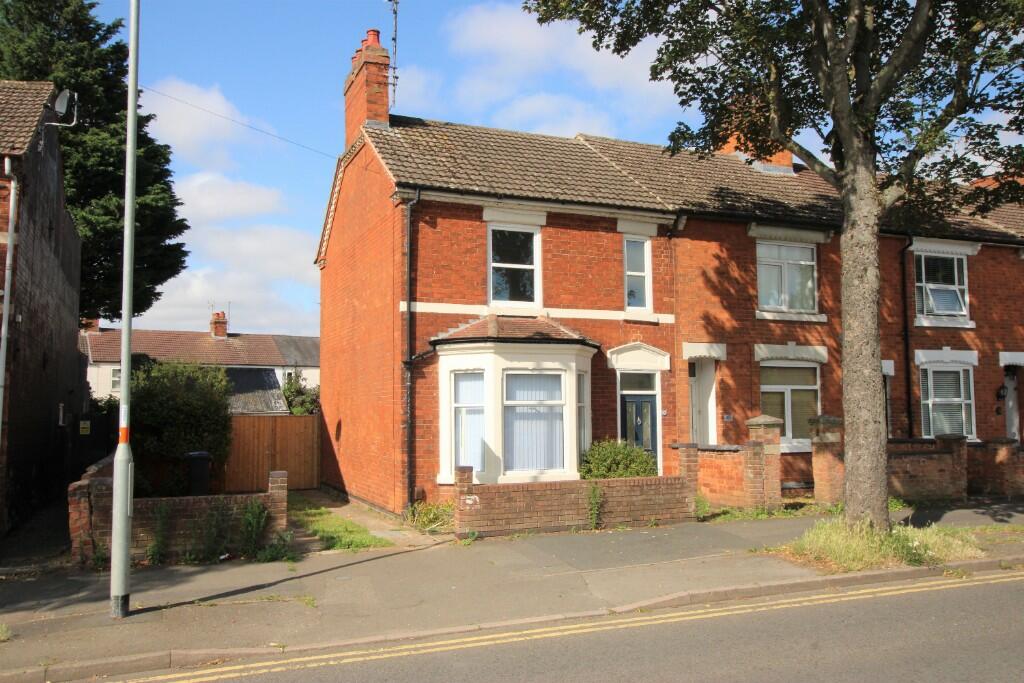
House to rent
Kettering, North Northamptonshire
3 bedrooms·1 bathroom
1.436 €/mo
Listed Oct 16, 2026
About this listing
Let It Homes are delighted to offer to the market this unusually spacious end of terraced property presented to a very high standard.
The ground floor comprises storm porch, entrance hall, bay fronted lounge, separate dining room, additional sitting 3rd reception/sitting room with feature coal effect gas fire, W.C. leading to kitchen-breakfast room with integral oven and hob, modern fitted units and space for tumble dryer, washing machine and dishwasher.
Upstairs are 3 double bedrooms, the master with a substantial fitted wardrobe and also a 4th room that could be used as a study/hobby room or children's playroom (also with fitted storage). The property is immaculately presented throughout painted in light neutral tones and with modern carpets laid. The property also benefits from gas central and double glazing.
There is a small garden area to the front of the property with hard-standing for a vehicle leading to double gates providing more and secure parking space to the rear of the property. The rear of the property has a neat garden with established borders and shrubs and a small lawned area . The rear garden also has 3 brick-built storage areas for the benefit of the tenants.
The property is situated in a popular area, close to local schools and shops ( including convenience stores, newsagents, a pharmacy, fish and chip shop and a traditional butchers.
*Please note use of the large garage shown in the photographs is not included*
EPC: 'D'
Council Tax Band: B
What's included
Parking
TypeTerraced house
Bedrooms3
Bathrooms1
HeatingGas Central
MunicipalityKettering
Location
Map loading soon
Neighborhood data on demand
Nearby essentials will load when this section comes into view.