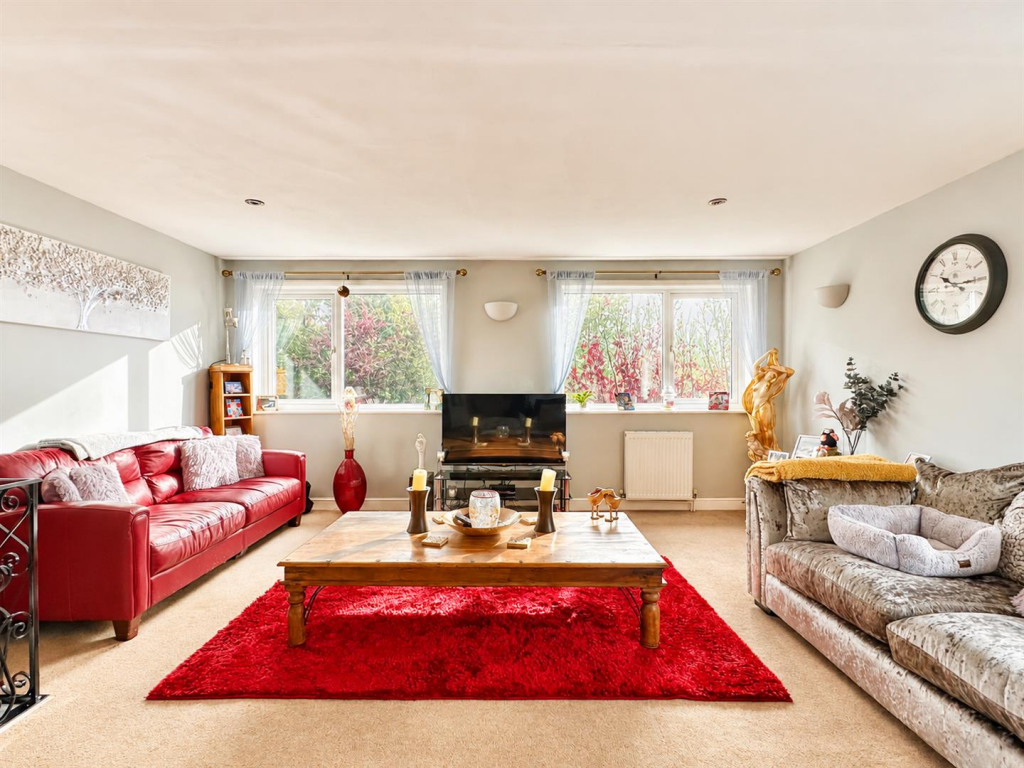
House for sale, 105 m²
Tonbridge
3 bedrooms·1 bathroom
447.064 €
4.258 €/m²
Listed Nov 2, 2026
About this listing
Located on the popular & central Pine Avenue in Hastings, this delightful three to four-bedroom detached bungalow offers a perfect blend of comfort and convenience. Spanning an impressive 1,130 square feet, the property boasts bright and airy living spaces that create a welcoming atmosphere throughout.
Upon entering, you will find an open plan spacious reception room, ideal for both relaxation and entertaining guests. The well-appointed kitchen provides ample space for culinary pursuits, while the three generously sized bedrooms ensure plenty of room for family or guests. The layout allows for flexibility, with the option to utilise one of the bedrooms as a study or additional living space.
The bungalow features a well-maintained bathroom, catering to all your needs. Outside, the rear private garden presents a serene retreat, perfect for enjoying sunny afternoons or hosting gatherings with friends and family. The property also benefits from parking for numerous vehicles, a rare find that adds to the convenience of this charming home.
Situated in a quiet location, this bungalow is still close to local amenities, ensuring that everything you need is within easy reach. Whether you are looking for a peaceful retreat or a family home, this property offers an excellent opportunity to enjoy comfortable living in Hastings. Do not miss the chance to make this lovely bungalow your own.
To arrange access for a viewing, contact the vendors choice of sole agents Just Property to see all there is to offer in person.
Council Tax Band - D
Off Road Parking For Numerous Vehicles -
Entrance Porch -
Property Front Door -
Entrance Hallway -
Open Plan Lounge / Dining Room - 6.93 max x 6.02 max (22'8" max x 19'9" max) -
Kitchen - 3.48 x 2.31 (11'5" x 7'6") -
Bedroom - 4.14 x 3.45 (13'6" x 11'3") -
Bedroom - 3.51 x 2.87 (11'6" x 9'4") -
Bedroom - 3.51 x 2.90 (11'6" x 9'6") -
Separate W.C -
Downstairs Reception Room / Occasional Bedroom - 5.26 x 2.74 (17'3" x 8'11") -
Garage - 6.02 x 3.35 (19'9" x 10'11" ) -
Utility - 3.96 x 2.74 (12'11" x 8'11") -
Rear Garden, Far Reaching Views -
What's included
Garden
Garage
TypeDetached house
Living Area105 m²
Bedrooms3
Bathrooms1
HeatingGas Central
Location
Map loading soon
Neighborhood data on demand
Nearby essentials will load when this section comes into view.
Listed on
Mortgage calculator
Estimated monthly payment
2.214 €/mo
Down payment10 % · 44.706 €
44.706 €402.358 € loan
Term
Total repayable664.098 €
Interest rate4.40 %
Representative estimate · Landomo is not a mortgage broker. · Rates updated April 2026