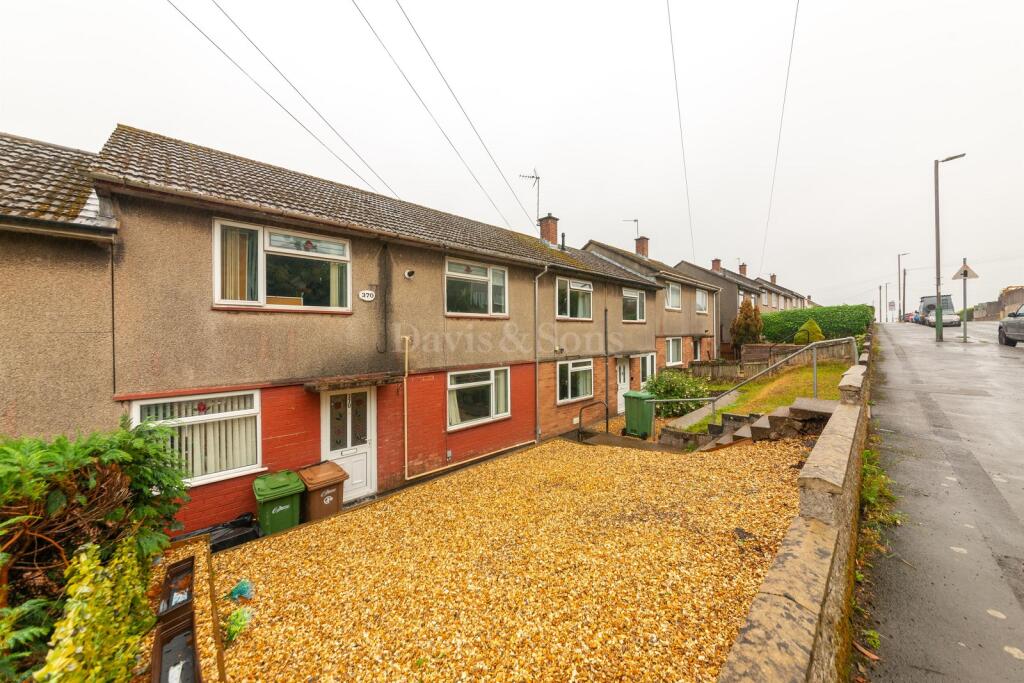
House for sale
Risca
3 bedrooms·1 bathroom
201.257 €
Listed Sep 9, 2026
About this listing
Davis & Sons are pleased to present FOR SALE this 3/4 bedroom family home in Risca. Located within walking distance to Risca Community Comprehensive School and the leisure centre, making it great for the growing family. System built non-standard construction. You enter the property in to a good size family kitchen/dining room with a door giving access to the enclosed rear garden, off the kitchen/dining room you will find a pleasant sitting room with a door to the lounge/4th bedroom which has patio doors to the lean to seating area in the rear garden. On the first floor, the landing has a window to the rear giving nice natural light. You will also find the 3 bedrooms, bathroom and separate wc. Outside to the front is a nice size low maintenance garden and access to the main road. To the rear there's the enclosed low maintenance tiered garden with decked seating areas and the enclosed lean-to seating area, with nice views. There's good access to Newport and Cardiff Cities and the M4 Motorway is within 3 miles, Risca Town Centre is in easy reach with a good range of supermarkets, local shops and park. For those who need to commute or just want to get out and about, Risca has good bus services, the train station and good access to the A467. Viewing is highly recommended.
Kitchen/Dining Room
5.52m x 3.88m Max (18' 1" x 12' 9" Max)
A pleasant and spacious family area with double glazed windows to the front and rear, double glazed glass panel door leading to the enclosed rear garden, range of kitchen wall and base units, stainless steel sink with a chrome pull out mixer tap, integrated electric oven and hob with extractor over, stairs to the first floor, under stair storage cupboard, door to:
Sitting room
2.84m x 3.91m (9' 4" x 12' 10")
Double glazed window to the front, radiator, door to:
Lounge / Bedroom 4
2.61m x 3.91m (8' 7" x 12' 10")
Currently setup as the 4th bedroom, double glazed patio doors leading to the rear garden.
Landing
Double glazed window to the rear, panelled door to:
Bedroom 1
3.70m x 3.02m (12' 2" x 9' 11")
Double glazed window to the front, built in wardrobe, storage cupboard with the wall mounted gas combi boiler, radiator.
Bedroom 2
3.06m x 3.39m (10' 0" x 11' 1")
Double glazed window to the front, hatch to the loft, radiator.
Bedroom 3
2.43m x 2.44m (8' 0" x 8' 0")
Double glazed window to the rear with nice views, built in wardrobe, radiator.
Bathroom
1.68m x 1.55m (5' 6" x 5' 1")
Double glazed obscured glass window to the rear, white squared p-shaped bath with a rainfall shower over and glass shower screen, vanity style wash hand basin with storage, extractor fan.
WC
Double glazed obscured glass window to the rear, close coupled wc, radiator.
Front
Low maintenance garden, brick built boundary wall, steps and pathway to the main entrance.
Rear Garden
Low maintenance tiered garden with decked seating areas, pleasant lean to seating area, nice views.
What's included
Garden
Key Stats
Key Stats
TypeTerraced house
Bedrooms3
Bathrooms1
HeatingAsk Agent
MunicipalityRisca
Location
Map loading soon
Neighborhood data on demand
Nearby essentials will load when this section comes into view.
Listed on
Mortgage calculator
Estimated monthly payment
997 €/mo
Down payment10 % · 20.126 €
20.126 €181.131 € loan
Term
Total repayable298.959 €
Interest rate4.40 %
Representative estimate · Landomo is not a mortgage broker. · Rates updated April 2026