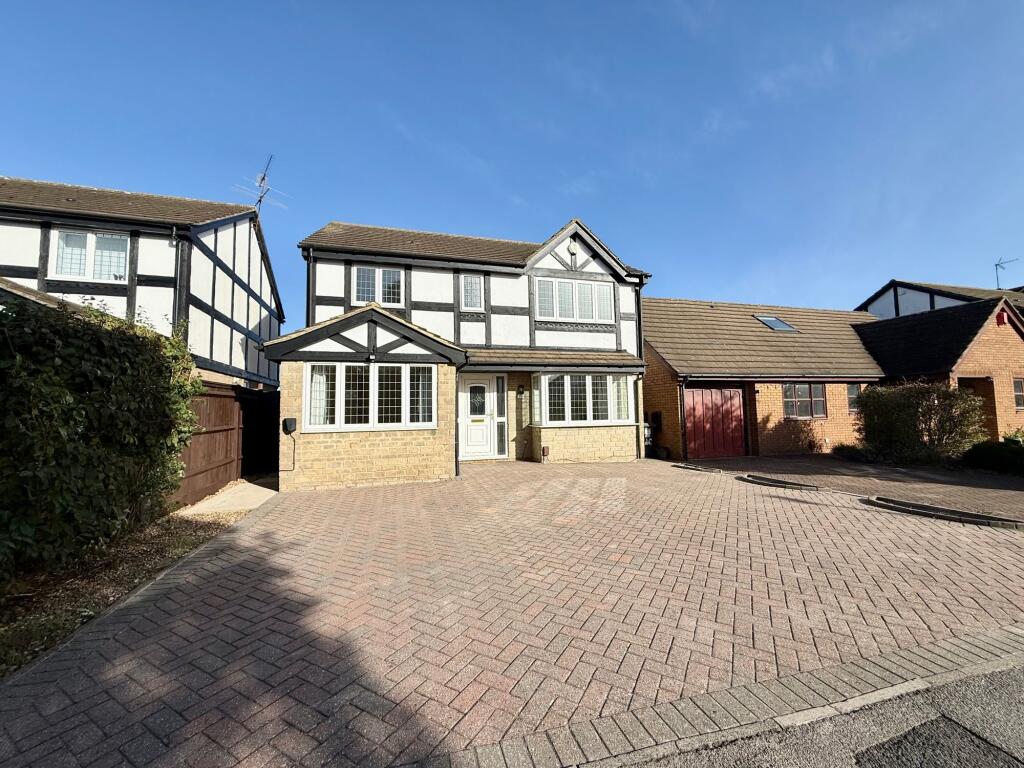
House for sale, 136 m²
Luton
4 bedrooms·2 bathrooms
644.946 €
4.743 €/m²
Listed Oct 20, 2026
About this listing
Nestled in a sought after cul-de-sac location this impressive five-bedroom detached family home, presented by Indigo Residential, offers a superb blend of generous living space and modern versatility. The property is thoughtfully arranged over two floors and features a welcoming entrance hall leading to two separate reception rooms with the dining room benefiting from bi-folding doors to the conservatory that enjoys uninterrupted views over open countryside to the rear. A well-appointed kitchen provides ample workspace and storage benefiting from a range of wall and base units, inset sink unit, space for all appliances and door to the rear garden. The garage has been skilfully converted to create a versatile fifth bedroom or additional living space, perfect for guests, a home office, or playroom. Upstairs, four spacious bedrooms are serviced by a contemporary fully tiled family bathroom comprising of a bath with shower over, wask in shower, vanity wash hand basin and WC while the principal suite benefits from a private en-suite shower room. Throughout, the home is finished with double glazing and gas central heating, ensuring year-round comfort. Offered with chain free accommodation, this property is well suited to growing families seeking flexibility, comfort, and a peaceful setting.
The outside space is equally impressive, with a private rear garden that backs directly onto picturesque countryside, providing a tranquil backdrop and a real sense of seclusion. The garden is mainly laid to lawnwith patio area, large shed and plenty of room for children to play or for alfresco dining during the warmer months. To the front, a paved driveway provides off-road parking for multiple vehicles. The surrounding area is renowned for its excellent local amenities, highly regarded schools, and convenient transport links, making this home an ideal choice for those seeking a harmonious balance between rural outlooks and urban convenience. Whether enjoying a morning coffee in the conservatory or hosting summer barbeques in the garden, this home promises a lifestyle of comfort and ease in a prime location.
Cloakroom
0.91m x 2.51m
Living Room
3.3m x 5.36m
Dining Room
2.9m x 3.32m
Conservatory
3.02m x 3.08m
Kitchen
2.87m x 4.39m
Garage Conversion
2.34m x 5.42m
Bedroom One
3.33m x 4.36m
En-Suite Shower Room
2.3m x 1.71m
Bedroom Two
3.34m x 4.36m
Bedroom Three
2.37m x 2.95m
Bedroom Four
2.35m x 2.94m
Bathroom
1.88m x 2.86m
What's included
Parking
TypeDetached house
Living Area136 m²
Bedrooms4
Bathrooms2
HeatingAsk Agent
Location
Map loading soon
Neighborhood data on demand
Nearby essentials will load when this section comes into view.
Listed on
Mortgage calculator
Estimated monthly payment
3.193 €/mo
Down payment10 % · 64.495 €
64.495 €580.451 € loan
Term
Total repayable958.043 €
Interest rate4.40 %
Representative estimate · Landomo is not a mortgage broker. · Rates updated April 2026