House for sale, 398 m²
Elmbridge, Esher
4 bedrooms·3 bathrooms
3.171.412 €
7.968 €/m²
Listed Nov 5, 2026
About this listing
A remarkable four-bedroom family home, designed by renowned architect Royston Summers, set within an exclusive modernist development in the heart of Esher. Occupying one of the most attractive positions within the development, the property sits directly alongside the private lake, enjoying a stunning outlook across the water and an exceptional degree of privacy. The combination of its distinctive architectural design, beautifully modernised interior and outstanding lakeside setting makes this a particularly special home, offering a rare opportunity to enjoy contemporary family living in one of Esher's most prestigious addresses.
The house combines its original modernist architecture with extensive modernisation throughout, creating a superb balance of architectural character and contemporary living. The interior has been thoughtfully updated and arranged to provide a spacious, open-plan layout, with well-proportioned reception areas and an excellent flow between the principal living spaces. The design makes the most of the property's wonderful surroundings, with large windows and carefully positioned rooms taking advantage of the views across the lake and garden.
The heart of the home is a beautifully appointed kitchen and living space, incorporating a fully fitted kitchen with modern cabinetry and appliances, providing an excellent space for everyday family life and entertaining. The sitting room is particularly attractive, enjoying a wonderful outlook across the lake, while the separate dining room overlooks the courtyard garden and provides an ideal setting for more formal dining and entertaining. The overall layout offers a lovely balance between open-plan living and more defined reception spaces.
Upstairs, the principal bedroom suite is particularly impressive, enjoying beautiful views across the lake and incorporating a spacious walk-in dressing room and a large en-suite bathroom. The second bedroom is also an excellent double, benefiting from its own walk-in dressing room and en-suite, making it ideal for older children or visiting guests. Two further well-proportioned bedrooms are served by a large family bathroom, completing the first-floor accommodation. There is also the added benefit of a double garage.
Garden & Exterior
The outside space is undoubtedly one of the property's greatest features, with an exceptional combination of direct lake frontage and a large, private courtyard garden. Positioned alongside the water, the substantial decked terrace provides a wonderful space for outdoor dining, entertaining or simply relaxing and enjoying the peaceful surroundings. With uninterrupted views across the lake, it creates a particularly attractive extension of the living accommodation and makes the most of this unique setting.
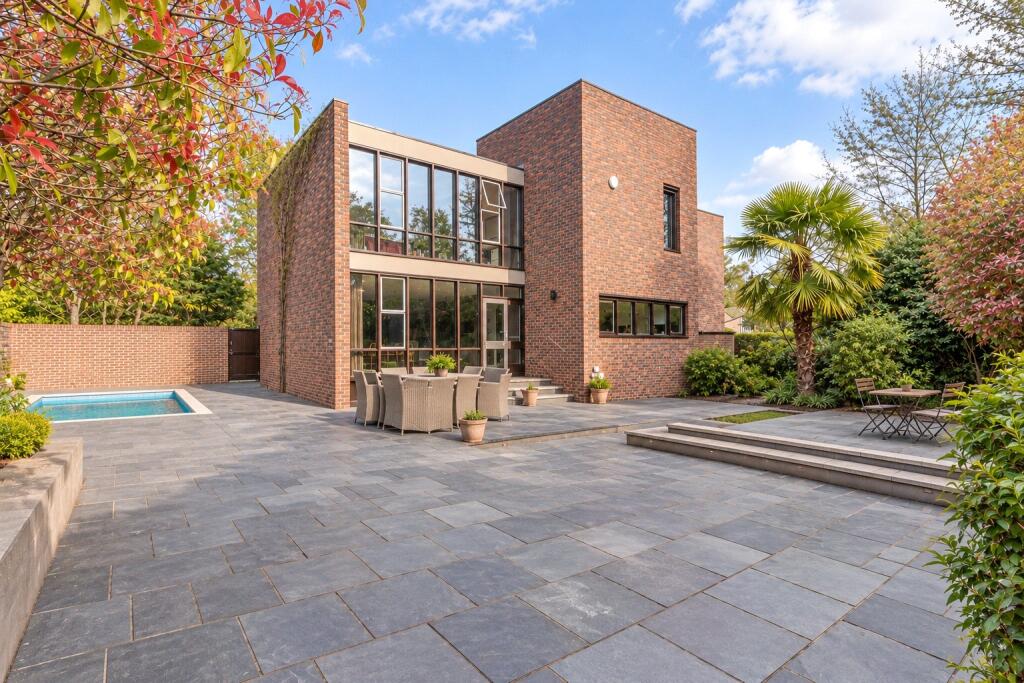
To the rear, the property enjoys a substantial walled courtyard garden, which is beautifully private and secluded, with mature trees and established planting providing an attractive backdrop. The garden has been designed to offer a wonderful space for both family life and entertaining, with a heated outdoor swimming pool providing an additional feature and somewhere to enjoy throughout the warmer months. The high surrounding walls and mature greenery create a real sense of privacy, making the garden feel wonderfully sheltered and separate from the outside world.
The combination of the stunning lakeside setting, extensive decked terrace and private walled garden with heated swimming pool is particularly rare, providing a superb outdoor environment that complements the architecture and modernised interior of this exceptional home.
What's included
Garden
Parking
TypeDetached house
Living Area398 m²
Bedrooms4
Bathrooms3
HeatingAsk Agent
MunicipalityElmbridge
Location
Map loading soon
Neighborhood data on demand
Nearby essentials will load when this section comes into view.
Listed on
Mortgage calculator
Estimated monthly payment
15.703 €/mo
Down payment10 % · 317.141 €
317.141 €2.854.271 € loan
Term
Total repayable4.711.018 €
Interest rate4.40 %
Representative estimate · Landomo is not a mortgage broker. · Rates updated April 2026