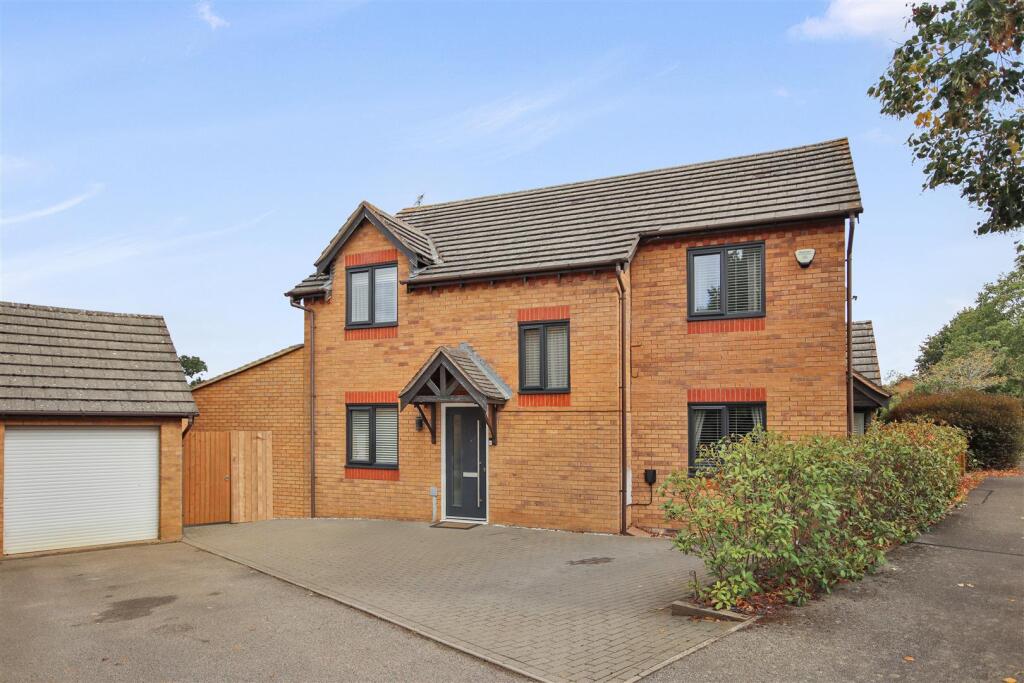
House for sale, 110 m²
Higham Ferrers, North Northamptonshire
4 bedrooms·3 bathrooms
499.806 €
4.544 €/m²
Listed Sep 8, 2026
About this listing
Simply Stunning! Situated on the tree aligned Windermere Drive in the sought after market town of Higham Ferrers sits this impressive four bedroom detached family home. Having recently had the addition of a ground floor extension, the house now offers the perfect living space for a growing family and anyone that enjoys entertaining.
The extension and alterations now provide a spacious open plan living space with the refitted kitchen seamlessly flowing into the dining room and then into a further family room with a vaulted ceiling and bi-fold doors to the garden. There is an entrance hall with doors to a cloakroom and bay fronted lounge and a dog legged staircase leads you to the first floor landing with doors to a refitted bathroom and all bedrooms where you will find a refitted en-suite to the master bedroom.
Externally there is a front garden with off road parking and access to the garage and a low maintenance rear garden with French doors to the side of the former garage now currently converted into a gym with access to a smaller storage space.
The property is located within easy access of the A45 and A6 bypass making it ideal for commuters. You can walk in to the town centre where there is a market square, High Street full of independent retailers, schools and parks. There is also pocket parks and countryside within walking distance of the house.
Call now for more information on this beautiful family home.
EPC Rating C, Council Tax Band E
Entrance Hall -
Wc - 1.55m x 1.14m (5'1 x 3'9) -
Lounge - 5.51m x 4.24m (18'1 x 13'11) -
Family Room Area - 6.32m x 2.79m (20'9 x 9'2) -
Kitchen/Dining Area - 6.40m max x 5.36m min (21'0 max x 17'7 min) -
Landing -
Bedroom 1 - 3.63m x 2.87m (11'11 x 9'5) -
En-Suite - 1.91m x 1.27m (6'3 x 4'2) -
Bedroom 2 - 3.38m x 3.28m (11'1 x 10'9) -
Bedroom 3 - 3.78m x 2.79m (12'5 x 9'2) -
Bedroom 4 - 3.28m x 2.13m (10'9 x 7'0) -
Bathroom - 2.06m x 1.98m (6'9 x 6'6) -
What's included
Garden
Parking
TypeDetached house
Living Area110 m²
Bedrooms4
Bathrooms3
Energy ClassC
HeatingGas Central
MunicipalityHigham Ferrers
Location
Map loading soon
Neighborhood data on demand
Nearby essentials will load when this section comes into view.
Listed on
Mortgage calculator
Estimated monthly payment
2.475 €/mo
Down payment10 % · 49.981 €
49.981 €449.825 € loan
Term
Total repayable742.443 €
Interest rate4.40 %
Representative estimate · Landomo is not a mortgage broker. · Rates updated April 2026