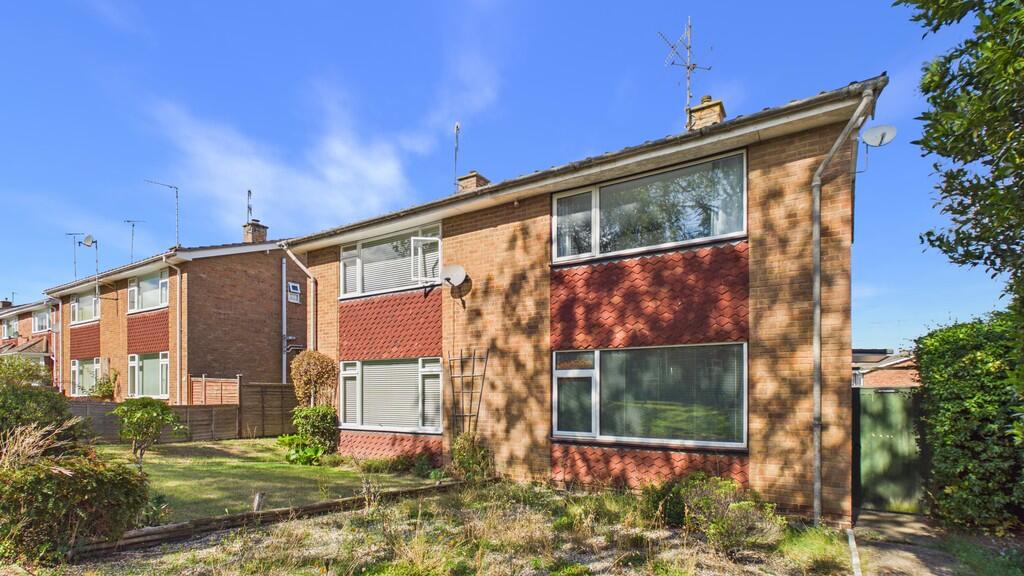
House for sale
West Suffolk, Bury St Edmunds
3 bedrooms·1 bathroom
303.101 €
Listed Sep 10, 2026
About this listing
CHAIN FREE | PRICED TO SELL | DOUBLE DRIVEWAY | GARAGE
Ready, set, move! Perfectly positioned on the sought-after south-western side of town, this three-bedroom semi-detached home enjoys a lovely outlook over an area of green to the front.
Inside, the bright living room shares the outlook, while the refitted hotel-style shower room adds a touch of luxury. The kitchen enjoys views and direct access to the enclosed rear garden.
Upstairs, three genuinely generous bedrooms, with wardrobes to the master and second bedrooms. Outside, the rear garden leads to a garage with personal door, plus a double driveway providing excellent parking.
Chain free, competitively priced and ready to sell. Don't let this one slip away!
THE ACCOMMODATION COMPRISES:
ENTRANCE HALL: Stairs to first floor, radiator.
SITTING ROOM: 16' 00" x 11' 00" (4.88m x 3.35m) Widow to front, radiator, TV point, Telephone point, electric wood burner.
SHOWER ROOM - REFITTED: Floating low level WC, double shower cubicle with dual shower, wash hand basin with cupboard under, extractor, digital mirror.
KITCHEN: 13' 00" + recess x 10' 02" (3.96m x 3.1m) Window to rear, part glazed door to garden, stainless steel inset drainer, mixer tap over, cupboard under, range of wall mounted units, work surfaces with units under, tiled splash back, washing machine, fridge freezer, under stairs storage cupboard, electric cooker, automatic ceiling light.
FIRST FLOOR LANDING: Loft access, radiator.
BEDROOM ONE: 16' 00" x 11' 00" max, 9' 00" min (4.88m x 3.35m/2.74m) Window to front, radiator, double wardrobe with shelves and light, and additional shelved cupboard.
BEDROOM TWO: 13' 01" x 8' 09" (3.99m x 2.67m) Window to rear, wardrobe, cupboard housing wall mounted gas boiler, insulated hot water tank, hanging rail and light.
BEDROOM THREE: 10' 00" x 7' 00" (3.05m x 2.13m) Window to rear, radiator.
OUTSIDE: To the front is a low maintenance garden overlooking an area of green.
The rear garden is enclosed, with gate to front and rear, an area of decking, enclosed tap, the remaining area laid to lawn with established borders, rear gate leading to double driveway and garage with up and over door and personal door to garden.
ADDITIONAL INFORMATION: Council Tax Band: C
Local Authority: West Suffolk
Mains water, drains, gas and electricity connected
Vacant Possession on Completion
ENERGY PERFORMANCE RATING : A full copy of the report is available upon request.
VIEWING ARRANGEMENTS: Strictly by appointment with the Sales Agent. Please call Martin & Co on to book a viewing.
What's included
Garden
Garage
Key Stats
Key Stats
TypeSemi-detached house
Bedrooms3
Bathrooms1
HeatingGas Central
MunicipalityWest Suffolk
Location
Map loading soon
Neighborhood data on demand
Nearby essentials will load when this section comes into view.
Listed on
Mortgage calculator
Estimated monthly payment
1.501 €/mo
Down payment10 % · 30.310 €
30.310 €272.791 € loan
Term
Total repayable450.246 €
Interest rate4.40 %
Representative estimate · Landomo is not a mortgage broker. · Rates updated April 2026