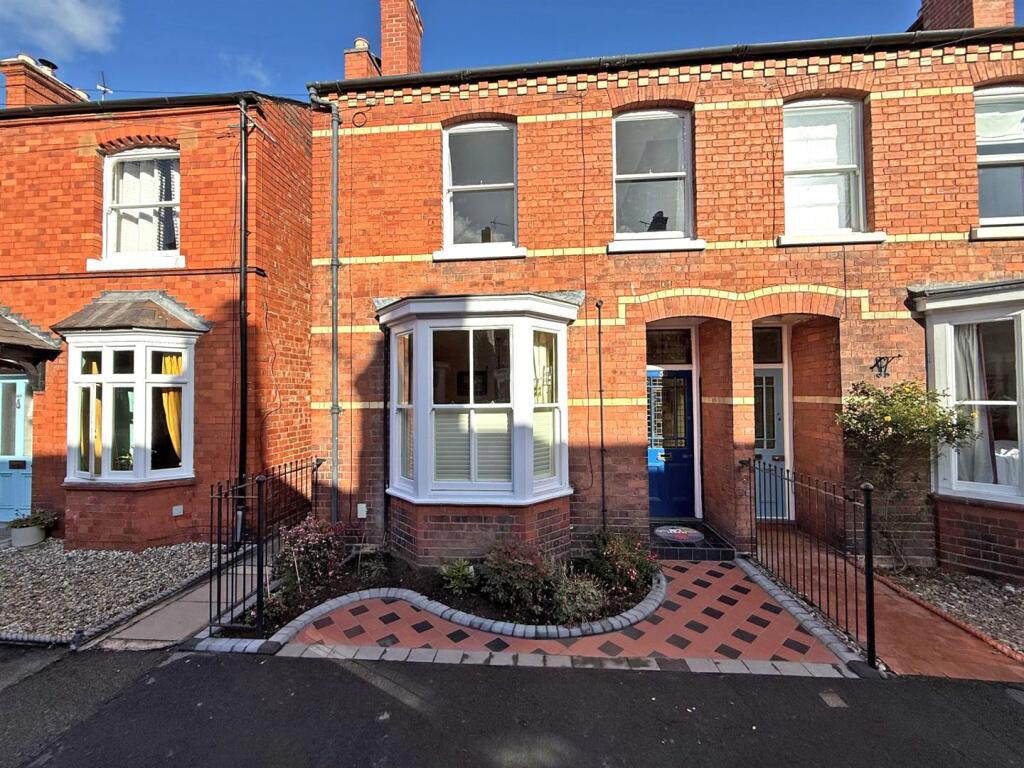
House for sale, 125 m²
Shrewsbury, Sutton Park
3 bedrooms·1 bathroom
490.486 €
3.924 €/m²
Listed Oct 2, 2026
About this listing
Located in a lovely setting within the heart of the Belle Vue conservation area, a short walk from Coleham and the town centre. This very attractive semi-detached Victorian property provides well maintained and characterful accommodation over three floors, along with a secluded courtyard garden.
All mains services are connected
Key Features -
* Lots of original period features such as quarry tiled flooring, stained glass windows, stripped pine panelled doors and cast iron fireplaces.
* Entrance hall connecting to separate living and dining rooms. The living room has a bay to front, exposed boarded flooring and Victorian fireplace, while the dining room has a window to rear and a wood burner.
* Fitted kitchen with tiled flooring and integrated appliances.
* Good sized utility room which also provides access to the rear garden.
* Staircase from hall to the first-floor landing where there are two double bedrooms and a large family bathroom with separate shower.
* Staircase from first to second floor landing providing access to a further 3rd double bedroom which has a Velux to rear and further window to side.
* Gas central heating.
* To the front of the property there is a recently laid quarry tiled pathway and flower bed with traditional iron railings. A pathway leads along the side of the property to the enclosed rear garden which is mainly block paved for easy maintenance with established borders and three garden stores.
* Fantastic location in a quiet and pretty neighbourhood, just a short stroll from the town centre, as well as the vibrant Coleham area with its outstanding primary school, great pubs, cafe and many independent businesses.
Living Room - about 4.2 x 3.8 (about 13'9" x 12'5") -
Dining Room - about 3.8 x 3.8 (about 12'5" x 12'5") -
Kitchen - about 2.8 x 3 (about 9'2" x 9'10") -
Utility - about 2.2 x 3 (about 7'2" x 9'10") -
Bedroom One - about 3.3 x 4.8 (about 10'9" x 15'8") -
Bedroom Two - about 3.8 x 3 (about 12'5" x 9'10" ) -
Bathroom - about 2.8 x 2.8 (about 9'2" x 9'2") -
Bedroom Three - about 5.6 x 2 (about 18'4" x 6'6") -
What's included
Garden
TypeSemi-detached house
Living Area125 m²
Bedrooms3
Bathrooms1
HeatingGas Central
Location
Map loading soon
Neighborhood data on demand
Nearby essentials will load when this section comes into view.
Listed on
Mortgage calculator
Estimated monthly payment
2.429 €/mo
Down payment10 % · 49.049 €
49.049 €441.437 € loan
Term
Total repayable728.598 €
Interest rate4.40 %
Representative estimate · Landomo is not a mortgage broker. · Rates updated April 2026