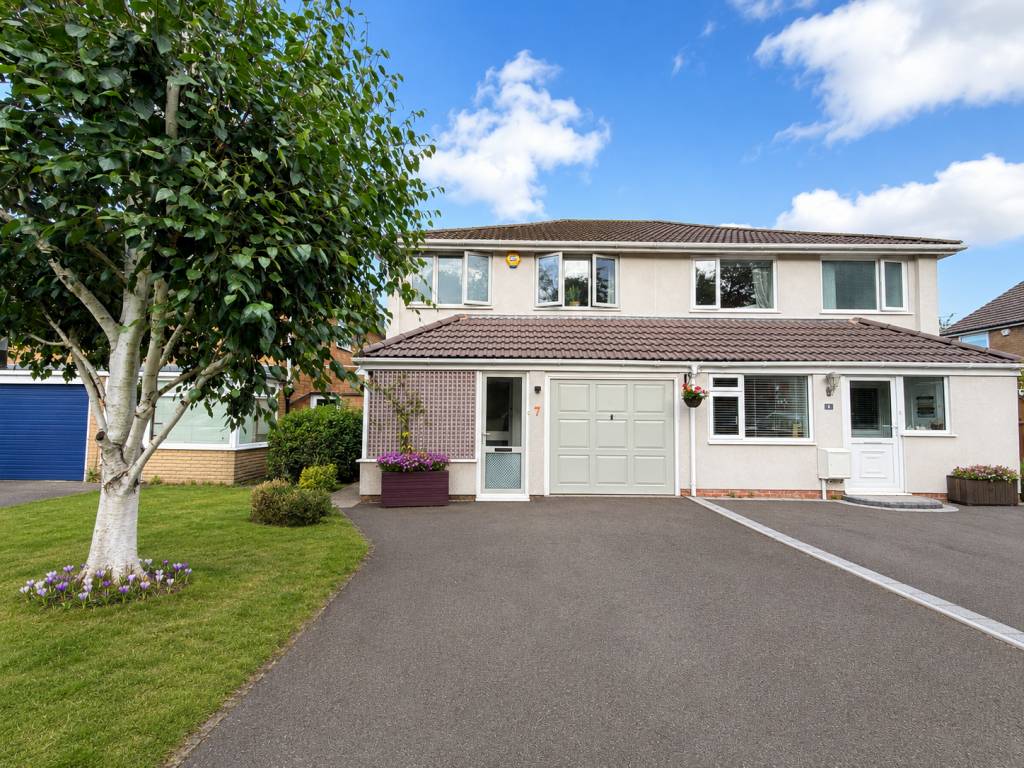
House for sale
Bromsgrove, Wythall
3 bedrooms·1 bathroom
435.818 €
Listed Aug 28, 2026
About this listing
A spacious and beautifully presented semi-detached family home, ideally situated in a convenient village location for local schooling, M42 motorway access and countryside walks, making this a great choice for families and commuters alike.
Set behind off-road parking, the property benefits from side access to the utility/side store, garage and a useful enclosed porch. A wide and welcoming entrance hall sets the tone for the tastefully decorated accommodation and provides access to a guest WC and an impressive open-plan dining kitchen and family area.
The kitchen is fitted with sleek and contemporary units and benefits from a useful understairs storage cupboard, along with a door leading into the side store, currently utilised as a utility room with space for additional appliances and access to the rear garden. The family lounge and dining area is perfect for both everyday living and entertaining being open to the kitchen area with sliding patio doors opening directly onto the garden.
Upstairs, there are three generous bedrooms, all serviced by an attractive family bathroom.
Outside, the good-sized rear garden is a delightful addition to the property, being mainly laid to lawn with various seating areas, timber storage, mature trees and bushes and an ornamental pond.
A beautifully presented and spacious family home in a sought-after village setting, offering versatile accommodation, generous outside space and excellent access to local amenities and transport links.
Enclosed Porch
Welcoming Entrance Hall
Guest WC to front
Dining Area - 4.8m x 3.05m (15'9" x 10'0")
Open Plan Kitchen to side - 4.8m x 1.91m (15'9" x 6'3")
Family Area to rear - 2.79m x 5.03m (9'2" x 16'6")
Utility/Side Store - 8.61m x 1.42m (28'3" x 4'8")
Landing
Bedroom One to rear - 4.98m x 3.1m (16'4" x 10'2")
Bedroom Two to front - 2.77m x 3.35m (9'1" x 11'0")
Bedroom Three to rear - 3.71m x 1.93m (12'2" x 6'4")
Family Bathroom to front - 2.18m x 2.13m (7'2" x 7'0")
Good Size Rear Garden
EPC Rating - D.
Council Tax Band - C
Tenure
The vendor advises that the property is Freehold. Drakes Estate Agents will not be held responsible should this information be incorrect and we request that your conveyancing solicitor verifies this throughout the conveyancing procedure.
The information provided by Drakes Estate Agents do not constitute part or all of an offer or contract, the measurements are supplied for guidance only and as such must be considered incorrect, we have not tested any appliances, fittings, services or equipment or and we ask all potential buyers to check the working of any appliances and the measurements before committing to any expenses. Some properties may have been staged for marketing purposes using AI (artificial intelligence). For Money Laundering purposes we will request any potential buyer at offer stage to provide proof of Identity before negotiation takes place. Drakes Estate Agents do receive a small referral fee from some Conveyancing Solicitors & Mortgage Brokers which is on a case-by-case basis, and is subject to a minimum referral fee of £50.
What's included
Garage
Parking
Key Stats
Key Stats
TypeSemi-detached house
Bedrooms3
Bathrooms1
Energy ClassD
HeatingAsk Agent
MunicipalityBromsgrove
Location
Map loading soon
Neighborhood data on demand
Nearby essentials will load when this section comes into view.
Listed on
Mortgage calculator
Estimated monthly payment
2.158 €/mo
Down payment10 % · 43.582 €
43.582 €392.236 € loan
Term
Total repayable647.391 €
Interest rate4.40 %
Representative estimate · Landomo is not a mortgage broker. · Rates updated April 2026